Share this with your friends


+19256284511
Realty One Group Elite
1224 Easley Dr, Clayton, CA 94517
- $1,140,000
- 4
- BD
- 2.5
- BA
- 2,188
- SqFt
- Sold Price
- $1,140,000
- List Price
- $1,120,000
- Status
- SOLD
- MLS#
- 41113805
- Days on Market
- 5
- Closing Date
- Nov 13, 2025
- Property Type
- Single Family Residence
- Bedrooms
- 4
- Bathrooms
- 2.5
- Half-baths
- 1
- Living Area
- 2,188
- Lot Size
- 13,596
- Lot Description
- Level, Sloped Up, Front Yard
- Subdivision
- Easley I
Property Description
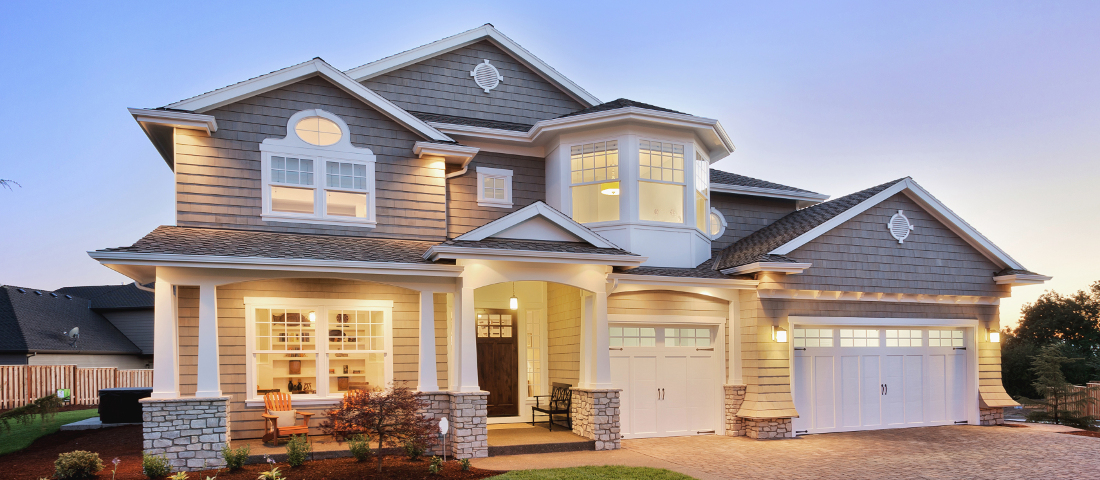
Spend the Holidays in this Clayton Beauty w/ Mountian Views! Inviting split-level 4 BR offering 2,188 sq ft of beautifully updated living space on a generous 13,596 sq ft lot. The open & bright eat-in kitchen features skylights, breakfast bar, stainless appliances, double convection oven, 2 pantries, & picturesque views of the surrounding hills. Enjoy formal living & dining rooms plus a warm, wood-paneled family room w/ vaulted open-beam ceilings, a cozy fireplace & direct access to the backyard—ideal for relaxing or entertaining. The fabulous primary suite has dual walk-in closets w/ cedar plank floors, dual sinks, & a skylight that fills the bathroom w/ natural light. The expansive lot is nicely landscaped & offers plenty of room to play, garden, or simply enjoy the serene setting. Enjoy 2 outdoor sheds, raised garden beds & space for a dog run. You'll love the finished 2 car garage w/ storage, & sideyard parking for boat or small RV. Also featuring new exterior paint & newer flooring throughout. Located near top rated trails, parks & Oakhurst Golf Course. Walking distance to charming downtown Clayton known for community events & summer concerts. Highly desirable community known for excellent schools & welcoming atmosphere. No HOA!
Additional Information
- Stories
- Multi/Split
- Year Built
- 1980
- Acres
- 0.31
- School District
- Mount Diablo
- Views
- Hills
- Roof
- Shingle
- Flooring
- Tile, Vinyl, Carpet
- Exterior
- Stucco
- Kitchen Features
- Breakfast Bar, Counter - Solid Surface, Dishwasher, Double Oven, Eat-in Kitchen, Electric Range/Cooktop, Disposal, Microwave, Oven Built-in, Pantry, Refrigerator, Skylight(s), Updated Kitchen
- Pool Description
- Possible Pool Site
- Fireplaces
- 1
- Fireplace Description
- Brick, Family Room, Wood Burning
- Garage Description
- Attached, Int Access From Garage, Garage Door Opener
- Garage Spaces
- 2
- Basement
- Crawl Space
- Cooling
- Ceiling Fan(s), Central Air
- Heating
- Forced Air
- Parking Description
- Attached, Int Access From Garage, Garage Door Opener
- Yard Description
- Garden, Back Yard, Front Yard, Garden/Play, Side Yard, Sprinklers Automatic, Landscape Back, Landscape Front
- Laundry Features
- Hookups Only, Laundry Room
How much is your home worth?
...get instant property value now!
Mortgage Calculator
Listing courtesy of Julie Mccoy from Lpt Realty
Selling Office: Delphi Realty Group.
© 2026 BEAR, CCAR, bridgeMLS. This information is deemed reliable but not verified or guaranteed. This information is being provided by the Bay East MLS or Contra Costa MLS or bridgeMLS. The listings presented here may or may not be listed by the Broker/Agent operating this website. Date and time last updated: Website provided by: Real Geeks LLC