545 Pine Lane, Los Altos, CA 94022
- $3,988,000
- 4
- BD
- 2.5
- BA
- 3,142
- SqFt




- List Price
- $3,988,000
- Status
- ACTIVE
- MLS#
- ML82060527
- Days on Market
- 6
- Property Type
- Single Family Residence
- Bedrooms
- 4
- Bathrooms
- 2.5
- Half-baths
- 1
- Living Area
- 3,142
- Lot Size
- 23,479
- Lot Description
- Level
Property Description
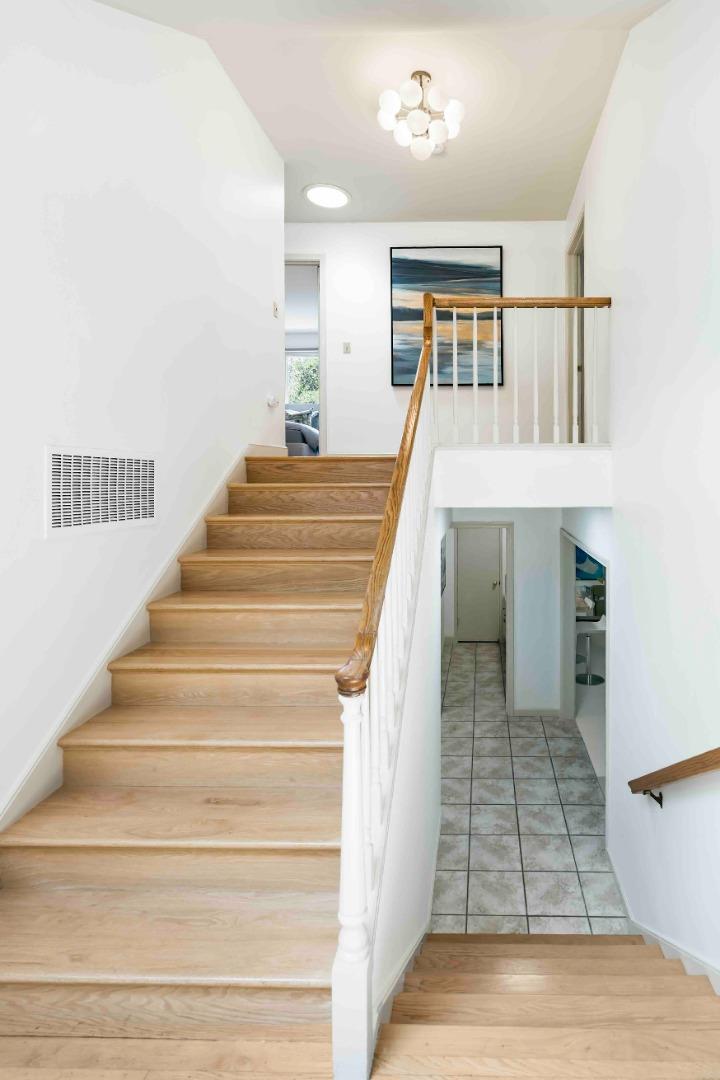
At the end of a non-through street and surrounded by nature, this inviting home sits comfortably within its peaceful, woodsy setting on more than half an acre. More than 3,100 square feet unfold across a multi-level floorplan filled with natural light, hardwood floors, fresh paint, and new carpet. The living room centers around a statement fireplace and flows to the formal dining room and granite kitchen, outfitted with Thermador and GE Profile appliances. A downstairs family room with its own fireplace and wet bar opens to the outdoors, while four bedrooms, including the primary suite, are tucked upstairs. Decks extend into the leafy surroundings, complemented by a new synthetic lawn. Air conditioning and a three-car garage add comfort, while downtown Los Altos, The Village at San Antonio Center, Shoup Park, and major commute routes are all close by. Served by Santa Rita Elementary and Los Altos High (buyer to verify eligibility).
Additional Information
- Stories
- Two Story
- Year Built
- 1973
- School District
- Mountain View-Los Altos Union High
- Roof
- Shingle
- Flooring
- Hardwood, Tile
- Kitchen Features
- 220 Volt Outlet, Dishwasher, Double Oven, Eat-in Kitchen, Disposal, Gas Range/Cooktop, Microwave, Oven Built-in, Pantry, Self-Cleaning Oven
- Fireplaces
- 2
- Fireplace Description
- Family Room, Gas Starter, Living Room, Wood Burning
- Garage Description
- Attached, Parking Lot
- Garage Spaces
- 3
- Basement
- Crawl Space
- Cooling
- Central Air
- Heating
- Forced Air, Zoned
- Parking Description
- Attached, Parking Lot
- Yard Description
- Back Yard
- Laundry Features
- Dryer, Washer
Mortgage Calculator
Listing courtesy of from Deleon Realty

© 2026 BEAR, CCAR, bridgeMLS. This information is deemed reliable but not verified or guaranteed. This information is being provided by the Bay East MLS or Contra Costa MLS or bridgeMLS. The listings presented here may or may not be listed by the Broker/Agent operating this website. Date and time last updated: Website provided by: Real Geeks LLC