110 Sporleder Court, Los Gatos, CA 95032
- $5,988,000
- 4
- BD
- 3.5
- BA
- 4,251
- SqFt




- List Price
- $5,988,000
- Status
- ACTIVE
- MLS#
- ML82055456
- Days on Market
- 34
- Property Type
- Single Family Residence
- Bedrooms
- 4
- Bathrooms
- 3.5
- Half-baths
- 1
- Living Area
- 4,251
- Lot Size
- 14,472
Property Description
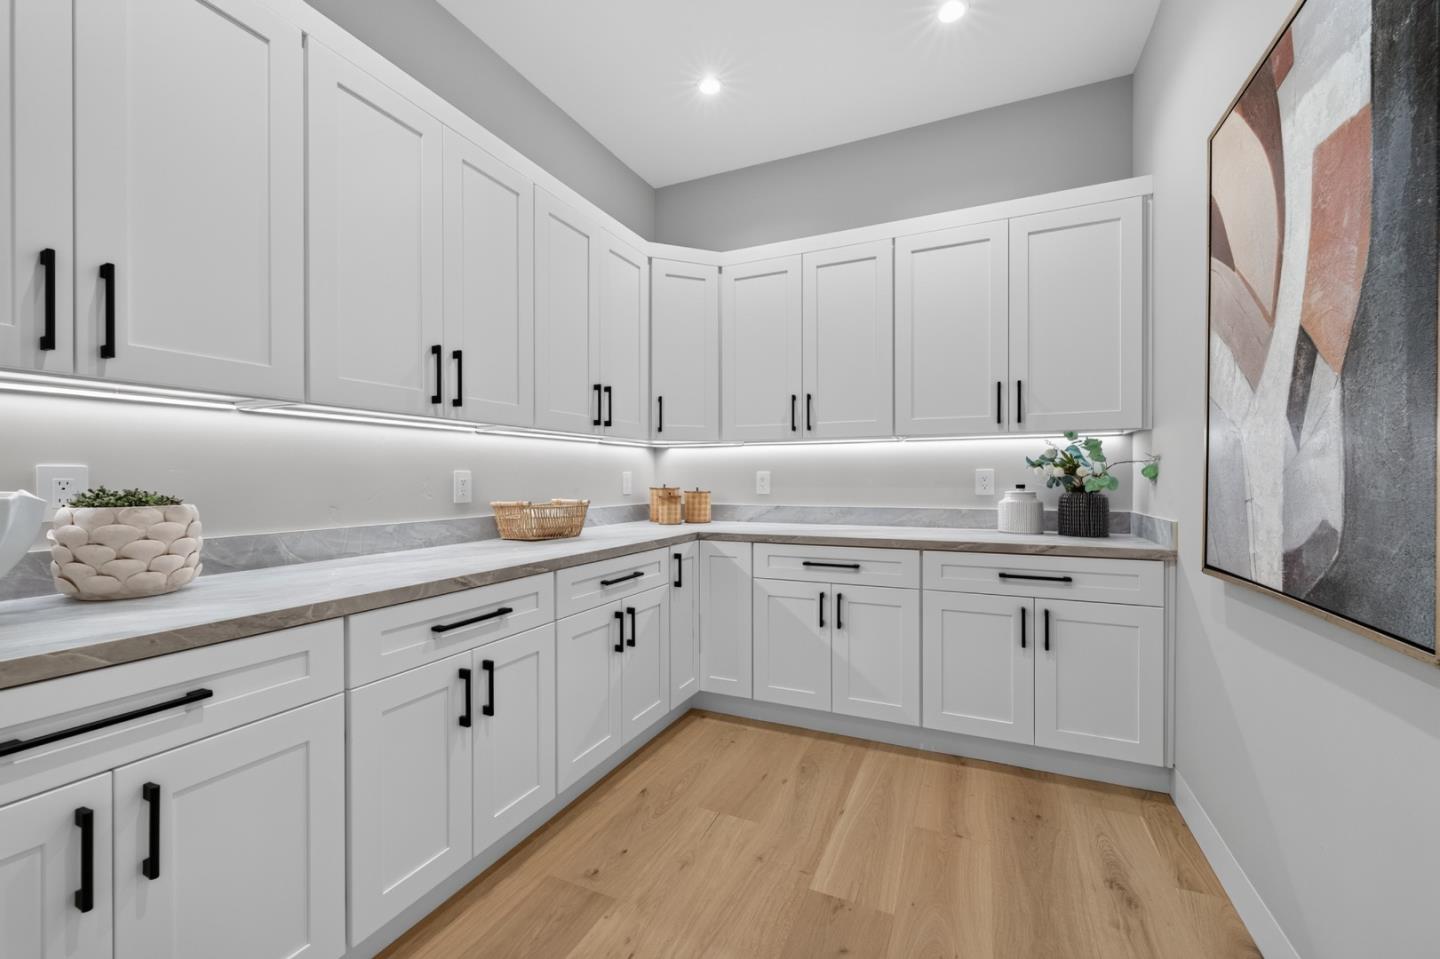
Contemporary Mid-Century Modern home offering 4,251 SF with 4 bedrooms, office, and 3.5 baths across two thoughtfully designed levels. The main level features an open great room with fireplace, dining area, gourmet kitchen with oversized island, 48" Viking built-in refrigerator, 48" Viking induction range, walk-in pantry, mudroom, laundry room, private office, and an en-suite guest bedroom. Expansive covered patio extends the living space with outdoor dining and fire pit areas. The lower level includes a spacious primary suite with fireplace, radiant heated bathroom floors, two-person steam shower, freestanding soaking tub, large walk-in closet, and adjacent study loft. Two additional bedrooms share a Jack-and-Jill bath. Approximately 650 SF bonus room with kitchenette is wired for a home theater and offers flexible space for media, recreation, fitness, hobbies, or work. Interior finishes include white cabinetry, white interior doors, and 9" European White Oak hardwood flooring. Spacious 2-car garage. Designed for modern living with flexible spaces and seamless indoor-outdoor flow.
Additional Information
- Stories
- Two Story
- Year Built
- 2026
- School District
- Los Gatos-Saratoga Joint Union High
- Roof
- Shingle
- Flooring
- Hardwood, Tile
- Exterior
- Stone
- Kitchen Features
- Breakfast Nook, Dishwasher, Eat-in Kitchen, Disposal, Microwave
- Fireplaces
- 2
- Fireplace Description
- Living Room
- Garage Description
- Attached
- Garage Spaces
- 2
- Cooling
- Central Air
- Heating
- Forced Air, Radiant, Solar
- Parking Description
- Attached
- Yard Description
- Back Yard
Mortgage Calculator
Listing courtesy of Tom Yore from Kw Bay Area Estates Saratoga

© 2026 BEAR, CCAR, bridgeMLS. This information is deemed reliable but not verified or guaranteed. This information is being provided by the Bay East MLS or Contra Costa MLS or bridgeMLS. The listings presented here may or may not be listed by the Broker/Agent operating this website. Date and time last updated: Website provided by: Real Geeks LLC