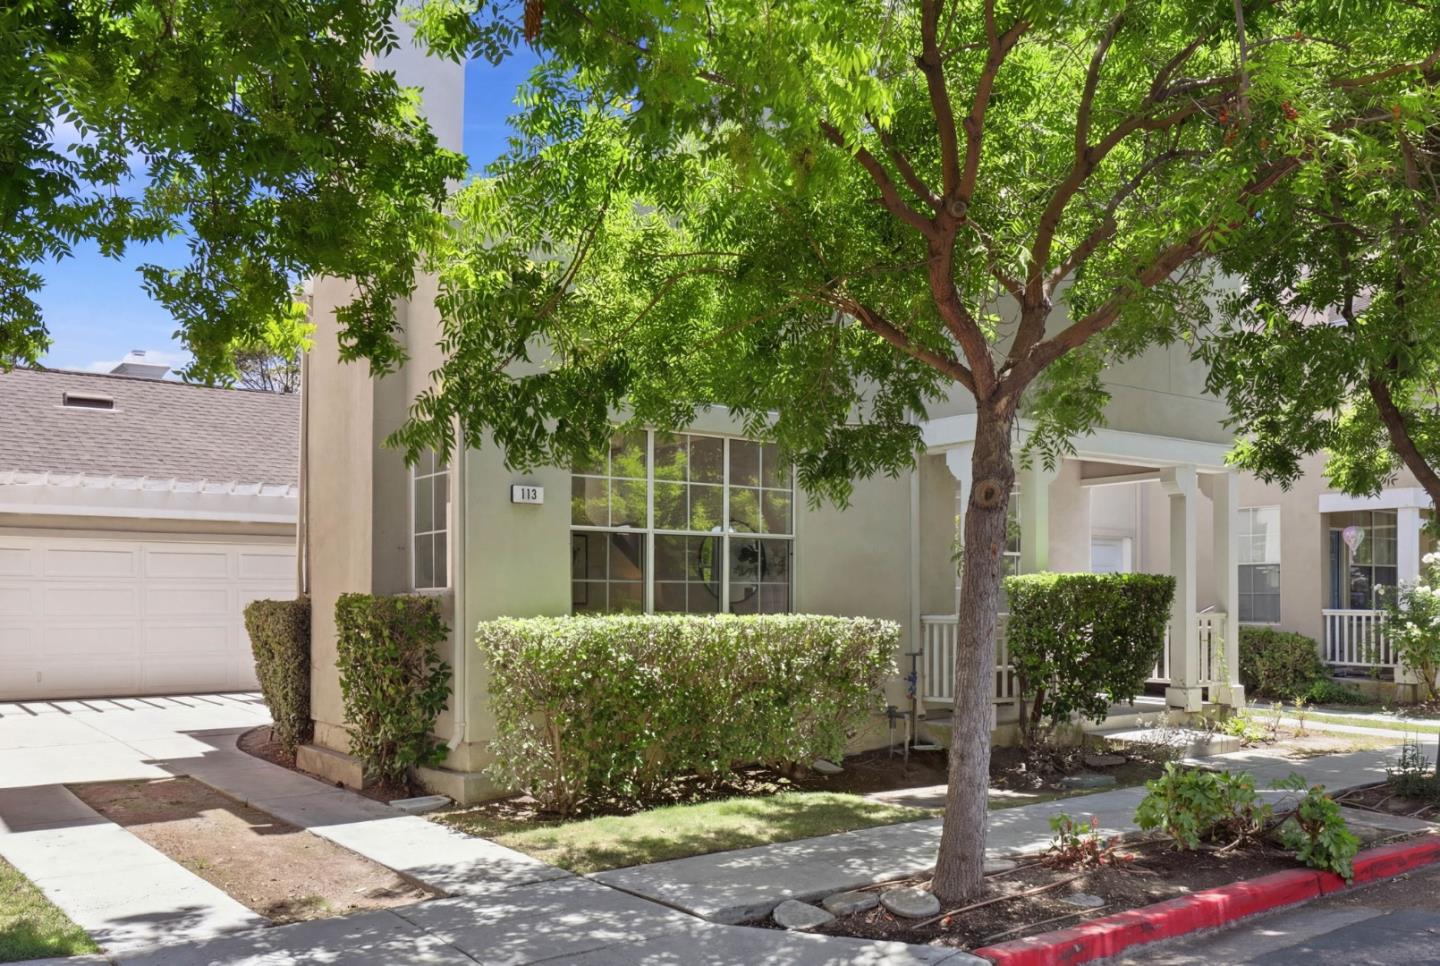
113 Beacon Street, Mountain View, CA 94040
- $2,499,000
- 3
- BD
- 2.5
- BA
- 1,604
- SqFt


- List Price
- $2,499,000
- Status
- ACTIVE
- MLS#
- ML82055365
- Days on Market
- 8
- Property Type
- Single Family Residence
- Bedrooms
- 3
- Bathrooms
- 2.5
- Half-baths
- 1
- Living Area
- 1,604
- Lot Size
- 2,693
Property Description
Experience refined Silicon Valley living in this beautifully remodeled home nestled in the coveted Crossings of Mountain View, served by highly acclaimed Los Altos schools - Covington Elementary, Egan Middle, & Los Altos High (buyer to verify). Timeless elegance meets modern sophistication with soaring vaulted ceilings, expansive windows, & abundant natural light enhancing the inviting living & dining areas. The spacious family room flows effortlessly into the designer kitchen featuring quartz counters, full-height backsplash, under-cabinet lighting, refreshed cabinetry, SS single-basin sink, & sunlit breakfast nook. Brand-new luxury vinyl plank flooring & stylishly updated baths elevate the home's impeccable interior. The serene primary suite offers vaulted ceilings and a bright, airy retreat. Outdoors, enjoy a private brick patio perfect for entertaining or peaceful relaxation. This desirable 3-bedroom home also includes a rare detached 2-car garage. Residents enjoy beautifully landscaped tree-lined streets, parks, greenbelts, community pool, & clubhouse. Ideally located minutes from The Village at San Antonio Center, Caltrain, Downtown Mountain View, Stanford, Google, Microsoft, LinkedIn, Intuit, Yahoo, & major commute routes. Move-in ready in a premiere lifestyle community.
Additional Information
- Stories
- Two Story
- Hoa Fee
- $106
- Hoa Freq
- Monthly
- Hoa Amenities
- Clubhouse, Playground
- Hoa Includes
- Reserves, Management Fee, Common Area Maint
- Year Built
- 1995
- School District
- Mountain View-Los Altos Union High
- Roof
- Shingle
- Kitchen Features
- 220 Volt Outlet, Breakfast Nook, Dishwasher, Disposal, Gas Range/Cooktop, Microwave, Other
- Pool Description
- Community
- Fireplaces
- 1
- Fireplace Description
- Living Room
- Garage Spaces
- 2
- Cooling
- Central Air
- Heating
- Forced Air
- Yard Description
- Back Yard
- Laundry Features
- Other
Mortgage Calculator
Listing courtesy of Rick Trevino from Intero Real Estate Services

© 2026 BEAR, CCAR, bridgeMLS. This information is deemed reliable but not verified or guaranteed. This information is being provided by the Bay East MLS or Contra Costa MLS or bridgeMLS. The listings presented here may or may not be listed by the Broker/Agent operating this website. Date and time last updated: Website provided by: Real Geeks LLC