727 Lakehaven Drive, Sunnyvale, CA 94089
- $2,888,888
- 7
- BD
- 6
- BA
- 3,107
- SqFt






- List Price
- $2,888,888
- Status
- ACTIVE
- MLS#
- ML82055248
- Price Change
- ▼ $109,112 1787891571
- Days on Market
- 55
- Property Type
- Single Family Residence
- Bedrooms
- 7
- Bathrooms
- 6
- Living Area
- 3,107
- Lot Size
- 8,581
Property Description
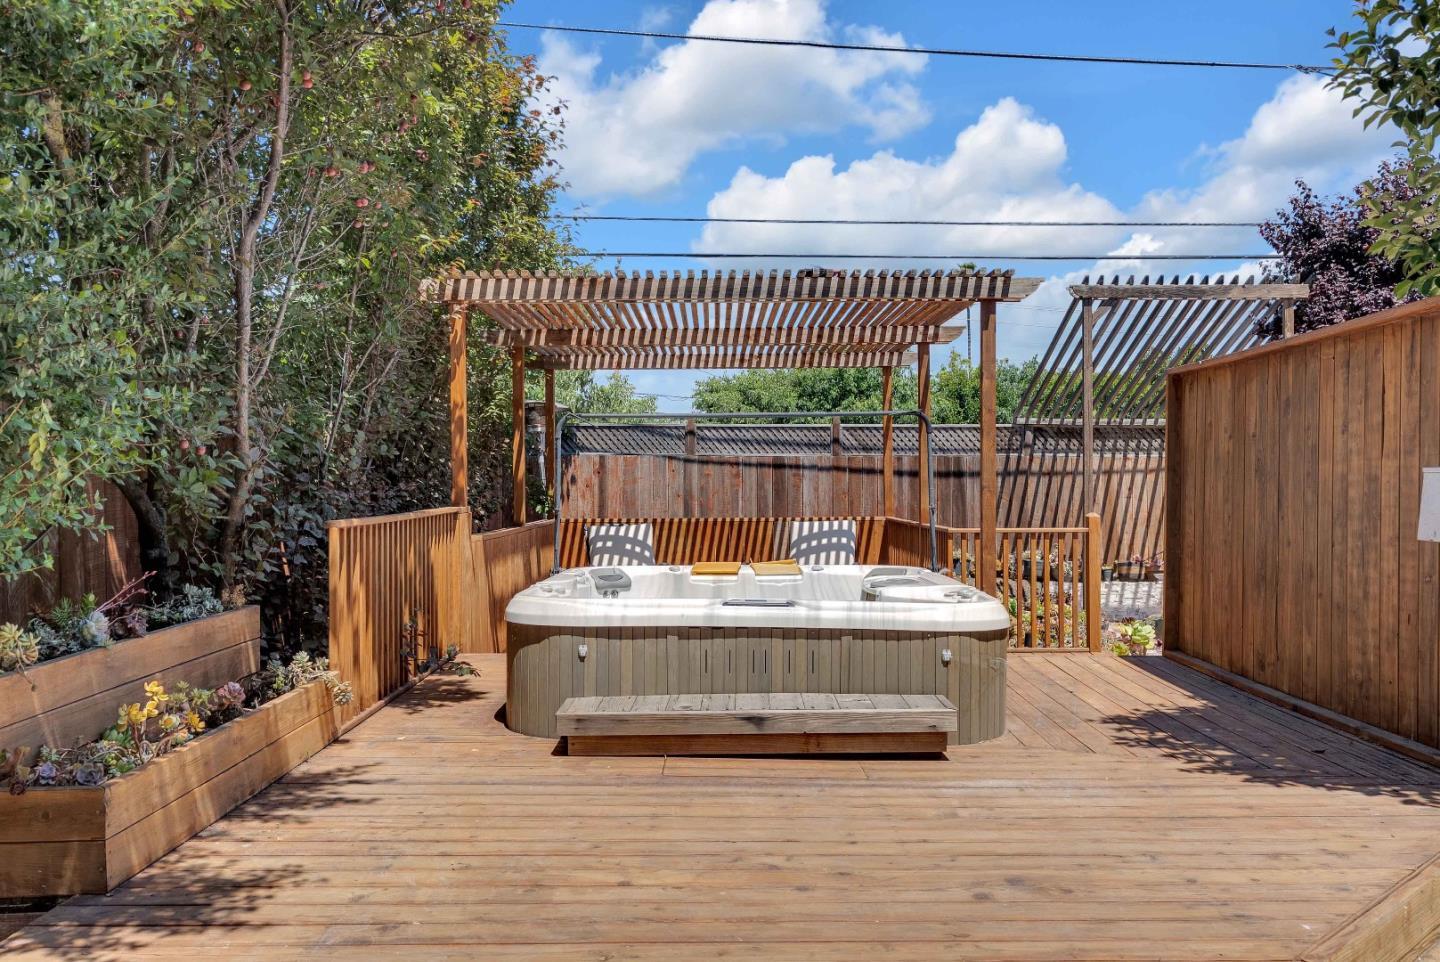
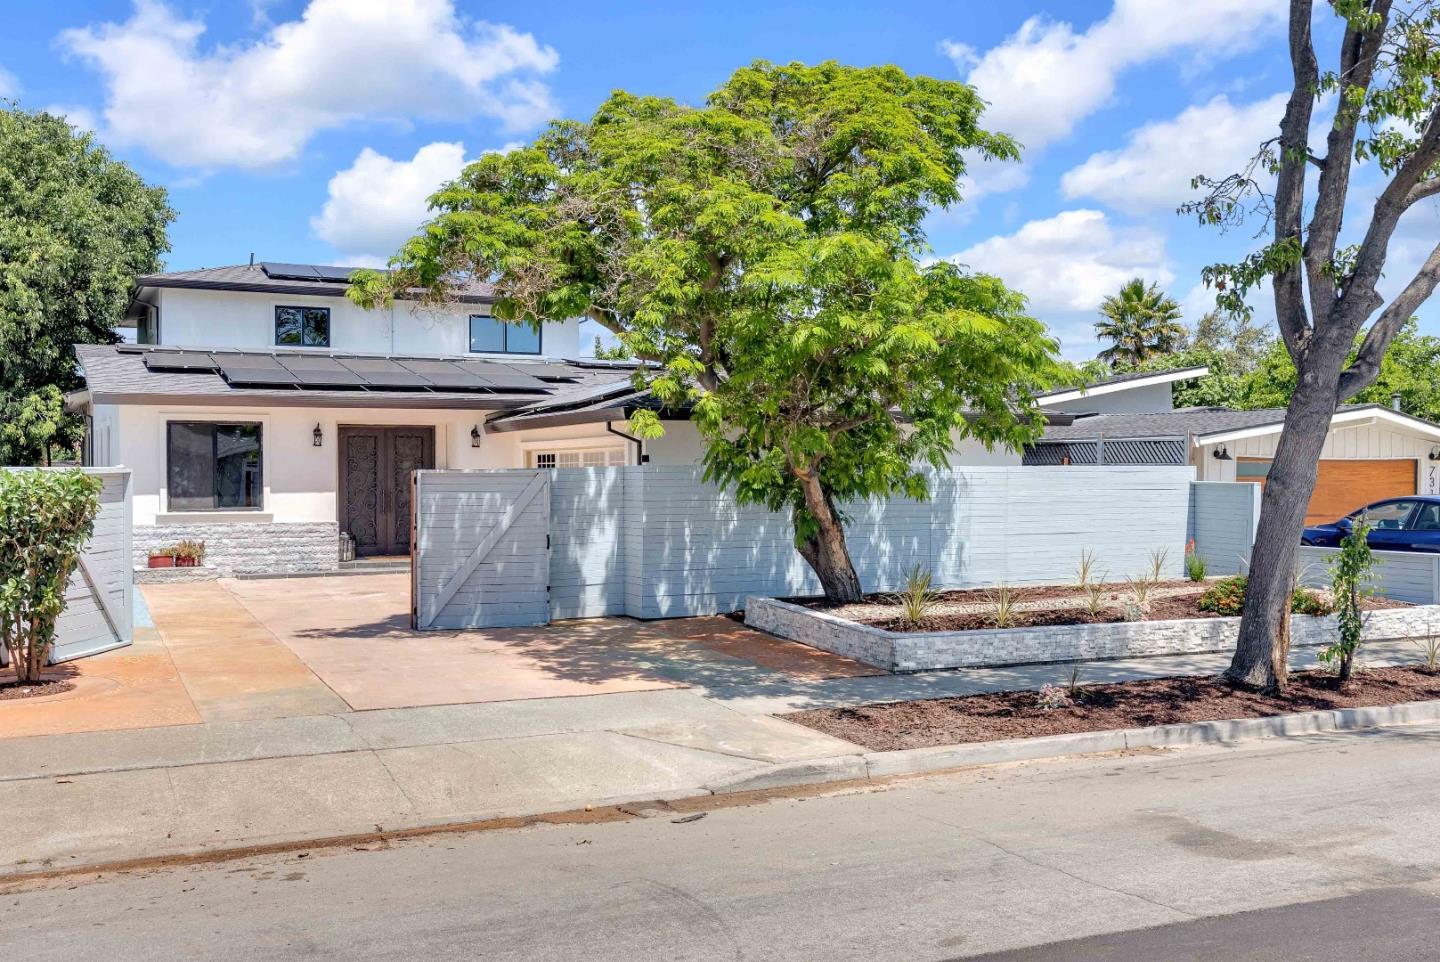
EXCEPTIONAL SUNNYVALE VALUE! Welcome to 727 Lakehaven Dr. With 3,107 sq ft, 7 beds & 6 baths, this expansive residence is offered at ONE OF THE LOWEST PRICES PER SQ FT among homes for sale in Sunnyvale, offering exceptional space, flexibility & value in the heart of Silicon Valley. A striking double iron-and-glass entry opens to soaring ceilings & a light-filled, open-concept living/dining area. The spacious kitchen anchors the home for everyday living & entertaining. Designed for versatility, the home features 2 primary suites, one on each level, plus 2 additional ensuite bedrooms, ideal for multigenerational living, extended family, guests or home offices. Primary suites feature walk-in closets & baths w/ jetted soaking tubs. Finishes include natural stone & marble surfaces, pre-engineered hardwood floors, smooth Level 5 walls, solid wood knotty alder doors, dual-pane windows & individual mini-split climate control. Sliding glass doors open to a private, low-maintenance backyard w/ covered deck & spa. Additional features include leased solar & attached 2-car garage. Ideally located near major Silicon Valley tech companies, including Apple, Google & LinkedIn, w/ easy access to shopping, dining, freeways & public transit.
Additional Information
- Stories
- Two Story
- Year Built
- 2026
- Acres
- 0.20
- School District
- Fremont Union
- Roof
- Shingle
- Flooring
- Hardwood, Tile
- Kitchen Features
- Dishwasher, Eat-in Kitchen, Electric Range/Cooktop, Disposal, Microwave, Trash Compactor
- Garage Description
- Attached
- Garage Spaces
- 2
- Cooling
- Other
- Heating
- Individual Rm Controls, Other
- Parking Description
- Attached
Mortgage Calculator
Listing courtesy of Gina Marie Herrera from Compass

© 2026 BEAR, CCAR, bridgeMLS. This information is deemed reliable but not verified or guaranteed. This information is being provided by the Bay East MLS or Contra Costa MLS or bridgeMLS. The listings presented here may or may not be listed by the Broker/Agent operating this website. Date and time last updated: Website provided by: Real Geeks LLC