730 S El Monte Avenue, Los Altos, CA 94022
- $6,888,888
- 5
- BD
- 4.5
- BA
- 4,316
- SqFt


- List Price
- $6,888,888
- Status
- ACTIVE
- MLS#
- ML82055186
- Days on Market
- 54
- Property Type
- Single Family Residence
- Bedrooms
- 5
- Bathrooms
- 4.5
- Half-baths
- 1
- Living Area
- 4,316
- Lot Size
- 17,096
Property Description
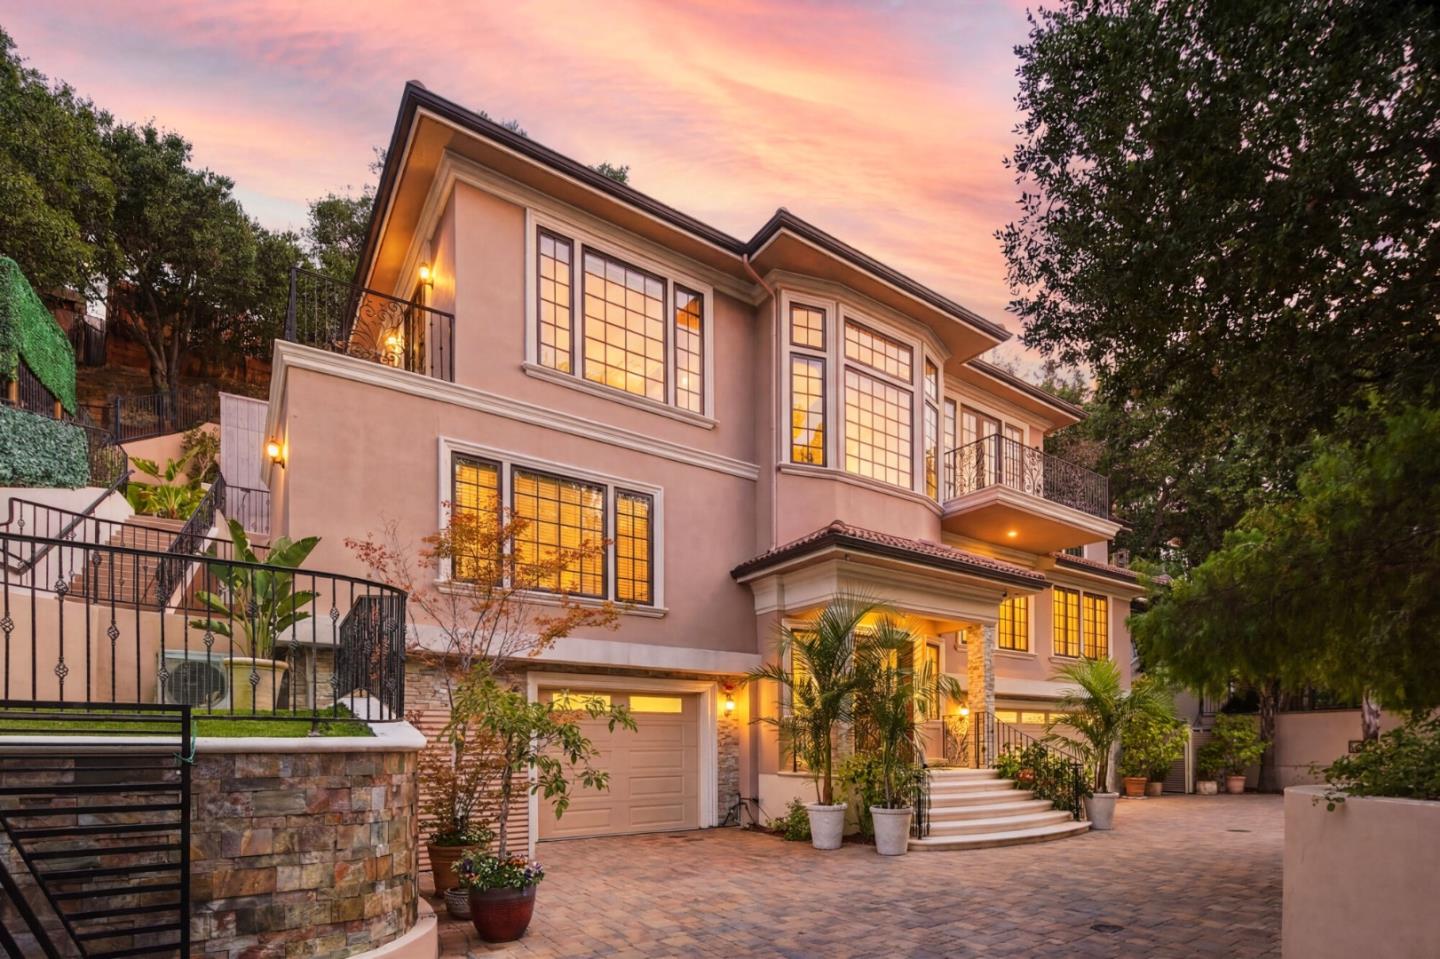
MEDITERRANEAN LUXURY ESTATE | CUSTOM-BUILT MASTERPIECE Extraordinary custom Mediterranean residence built in 2015 on a private 0.40-acre lot. Approx. 4,400 SF with 5 bedrooms, 4 full baths, 2 half baths, three bedroom suites, media room, finished basement, and oversized 1,700 SF three-car garage. Dramatic foyer showcases a Picasso crystal chandelier beneath an 8-ft skylight and a spectacular custom steel staircase with marble treads. Gourmet Thermador kitchen features dual refrigerators, double dishwashers, commercial gas range, oversized island, and Omega cabinetry. Luxurious primary suite offers vaulted ceiling, see-through fireplace, steam shower, heated floors, Calacatta marble, and Hansgrohe Axor fixtures. Brazilian cherry hardwood floors, extensive marble and stone finishes, three fireplaces, two laundry rooms, three-zone HVAC, multiple balconies, private patios, scenic views, and exceptional indoor-outdoor living just minutes from Downtown Los Altos. Distinguished Los Altos Schools such as Covington Elementary, Egan Middle, Los Altos High School.
Additional Information
- Stories
- Two Story
- Year Built
- 2015
- School District
- Mountain View-Los Altos Union High
- Views
- Hills, Mountain(s)
- Flooring
- Hardwood, Tile, Wood
- Kitchen Features
- 220 Volt Outlet, Breakfast Nook, Dishwasher, Double Oven, Disposal, Kitchen Island, Microwave, Pantry
- Fireplaces
- 2
- Fireplace Description
- Family Room
- Garage Description
- Attached, Guest
- Garage Spaces
- 3
- Cooling
- Central Air
- Heating
- Forced Air
- Parking Description
- Attached, Guest
- Yard Description
- Back Yard
Mortgage Calculator
Listing courtesy of Julie Tsai Law from Compass

© 2026 BEAR, CCAR, bridgeMLS. This information is deemed reliable but not verified or guaranteed. This information is being provided by the Bay East MLS or Contra Costa MLS or bridgeMLS. The listings presented here may or may not be listed by the Broker/Agent operating this website. Date and time last updated: Website provided by: Real Geeks LLC