1553 Quiet Pond Lane, San Jose, CA 95138
- $2,800,000
- 5
- BD
- 4
- BA
- 3,106
- SqFt




- List Price
- $2,800,000
- Status
- ACTIVE
- MLS#
- ML82055165
- Days on Market
- 9
- Property Type
- Single Family Residence
- Bedrooms
- 5
- Bathrooms
- 4
- Living Area
- 3,106
- Lot Size
- 5,837
Property Description
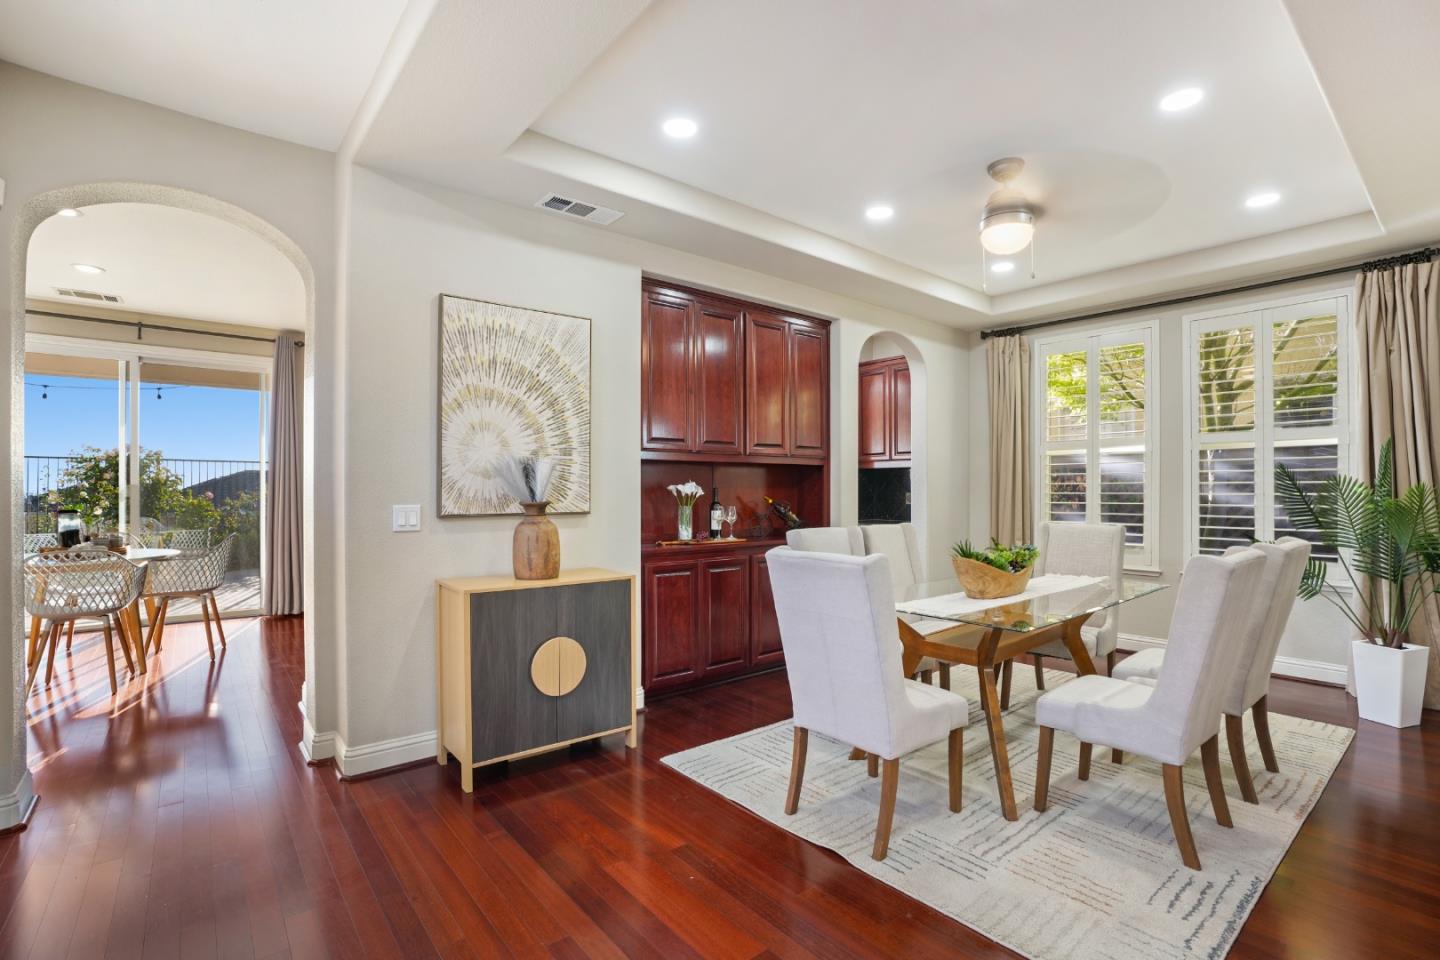
BRIGHT UPDATED HOME IN PRESTIGIOUS RANCH COMMUNITY IN SILVER CREEK VALLEY. AMAZING VIEWS. SPACIOUS. 5-BEDS. 4-BATHS. DOWNSTAIRS BEDROOM. SUB-ZERO APPLIANCES. This luxurious 5-bed, 4-bath home is offering breathtaking views of city lights & rolling hillsides! Open concept floor plan features high ceilings at the entrance, hardwood flooring & abundant natural light. Separate living room, family room with a cozy fireplace & dining area provide ample space for relaxation and family gatherings. A chef's dream kitchen showcases elegant cherry wood cabinetry, granite countertops, top-of-the-line Wolf and Sub-Zero stainless-steel appliances and an extra-large central island. A ground-floor bedroom and full bath provide the perfect space for multigenerational living or hosting guests. Enjoy the huge primary suite with walk-in closet & gorgeous views and upgraded primary bathroom featuring tub, double vanities, and a shower room. Guest suite and two additional bedrooms adjoined by a Jack & Jill bathroom. Step outside to your private backyard for outdoor living. Additional features: Tandem garage and owned solar power for energy efficiency. Excellent rated schools: James Franklin Elementary, ChaboyaMiddle & Silver Creek High. Conveniently located, easy access to freeway.
Additional Information
- Stories
- Two Story
- Hoa Fee
- $210
- Hoa Freq
- Monthly
- Hoa Amenities
- Other
- Hoa Includes
- Other, Common Area Maint
- Year Built
- 2004
- Acres
- 0.13
- School District
- East Side Union High
- Views
- City Lights, Golf Course
- Flooring
- Hardwood, Tile
- Kitchen Features
- Dishwasher, Eat-in Kitchen, Electric Range/Cooktop, Disposal, Kitchen Island, Microwave, Oven Built-in, Other
- Pool Description
- Other
- Fireplaces
- 1
- Fireplace Description
- Family Room
- Garage Description
- Attached, Tandem
- Garage Spaces
- 3
- Cooling
- Central Air
- Heating
- Forced Air
- Parking Description
- Attached, Tandem
- Yard Description
- Back Yard
Mortgage Calculator
Listing courtesy of Jayashree S. Mishra from Compass

© 2026 BEAR, CCAR, bridgeMLS. This information is deemed reliable but not verified or guaranteed. This information is being provided by the Bay East MLS or Contra Costa MLS or bridgeMLS. The listings presented here may or may not be listed by the Broker/Agent operating this website. Date and time last updated: Website provided by: Real Geeks LLC