568 Irven Court, Palo Alto, CA 94306
- $4,188,000
- 4
- BD
- 3.5
- BA
- 2,264
- SqFt




- List Price
- $4,188,000
- Status
- ACTIVE
- MLS#
- ML82052630
- Days on Market
- 4
- Property Type
- Single Family Residence
- Bedrooms
- 4
- Bathrooms
- 3.5
- Half-baths
- 1
- Living Area
- 2,264
- Lot Size
- 5,750
Property Description
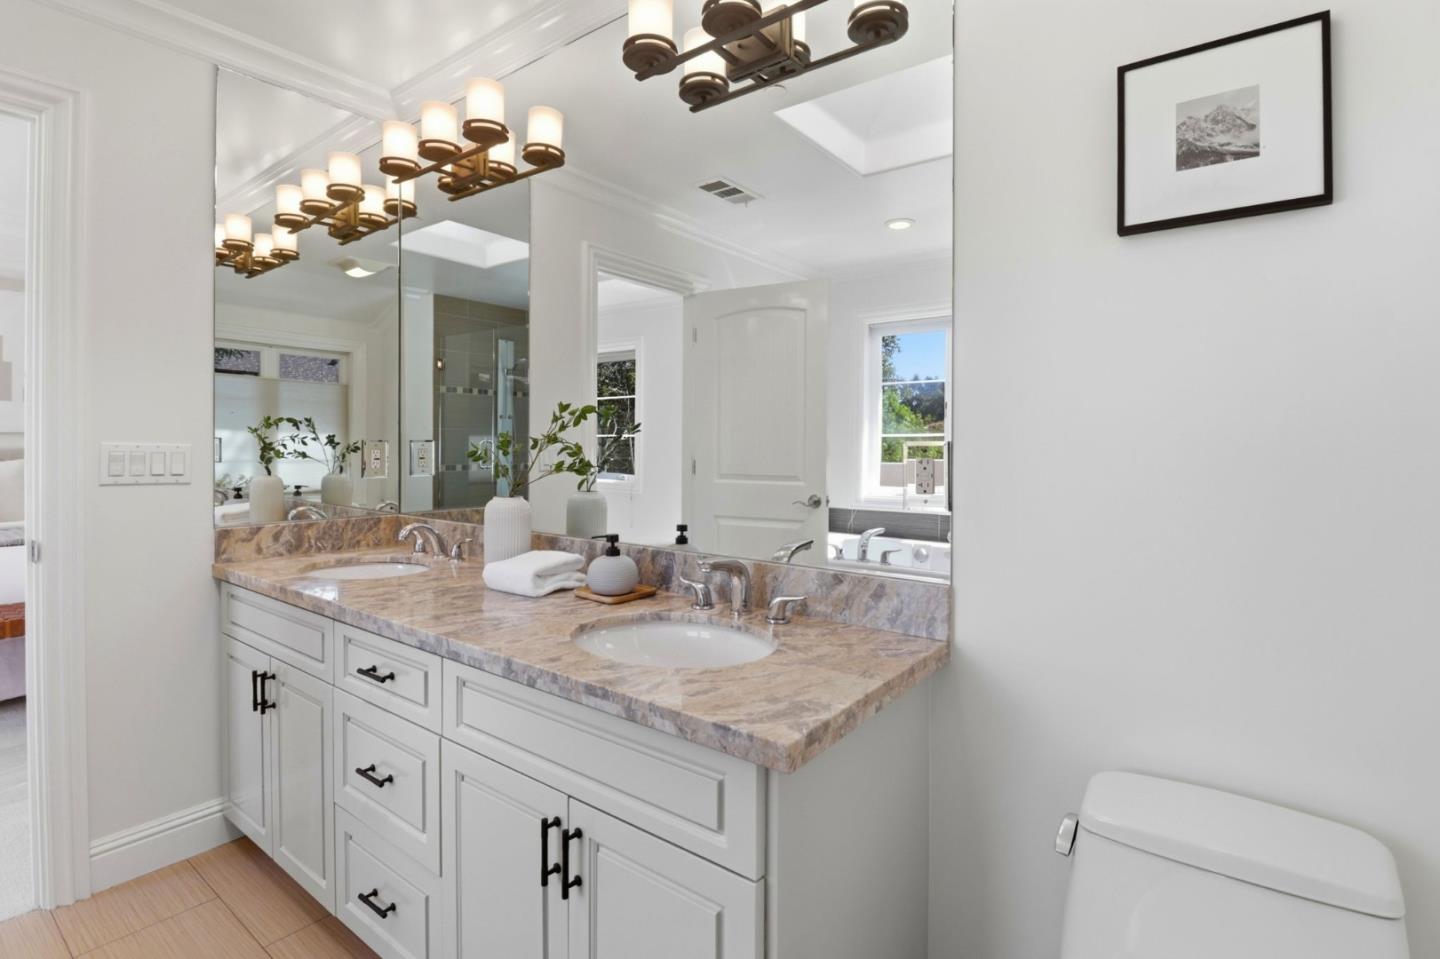
Tucked on a quiet, low-traffic, local-only street in Palo Alto's coveted Barron Park, this 2012-built Mediterranean home blends architectural character with modern comfort near top-rated Palo Alto schools, Stanford, and major tech campuses. Soaring ceilings and abundant natural light define the interior. A striking porcelain tile fireplace anchors the living room, flowing seamlessly into a formal dining. The kitchen showcases custom cabinetry, a large center island, and premium Thermador appliances. Glass sliders open the living space to the backyard, elegant Brazilian cherry wood flooring ties the home together. Upstairs, the primary suite features a walk-in closet and spa-inspired bath. two additional bedrooms offer comfortable proportions with convenient access to shared baths. A main-level en-suite with a private full bath. Outside, Spanish-tile roofing and detailed woodwork create a sophisticated aesthetic style. The grounds include a private patio, a low-maintenance yard, fruit trees, and a vegetable patch. A California living with luxury charm and peace. Welcome home!
Additional Information
- Stories
- Two Story
- Year Built
- 2012
- School District
- Palo Alto Unified
- Flooring
- Hardwood, Tile
- Kitchen Features
- Breakfast Nook, Dishwasher, Disposal, Kitchen Island, Pantry
- Fireplaces
- 1
- Fireplace Description
- Gas Starter, Living Room
- Garage Description
- Off Street
- Garage Spaces
- 1
- Cooling
- Central Air
- Heating
- Forced Air
- Parking Description
- Off Street
Mortgage Calculator
Listing courtesy of Lei Feng from Keller Williams Thrive

© 2026 BEAR, CCAR, bridgeMLS. This information is deemed reliable but not verified or guaranteed. This information is being provided by the Bay East MLS or Contra Costa MLS or bridgeMLS. The listings presented here may or may not be listed by the Broker/Agent operating this website. Date and time last updated: Website provided by: Real Geeks LLC