22540 Stevens Creek Boulevard, Cupertino, CA 95014
- $3,194,888
- 4
- BD
- 4
- BA
- 2,501
- SqFt




- List Price
- $3,194,888
- Status
- ACTIVE
- MLS#
- ML82048415
- Price Change
- ▼ $70,112 1788329568
- Days on Market
- 76
- Property Type
- Duet
- Bedrooms
- 4
- Bathrooms
- 4
- Living Area
- 2,501
- Lot Size
- 1,974
- Lot Description
- Level
Property Description
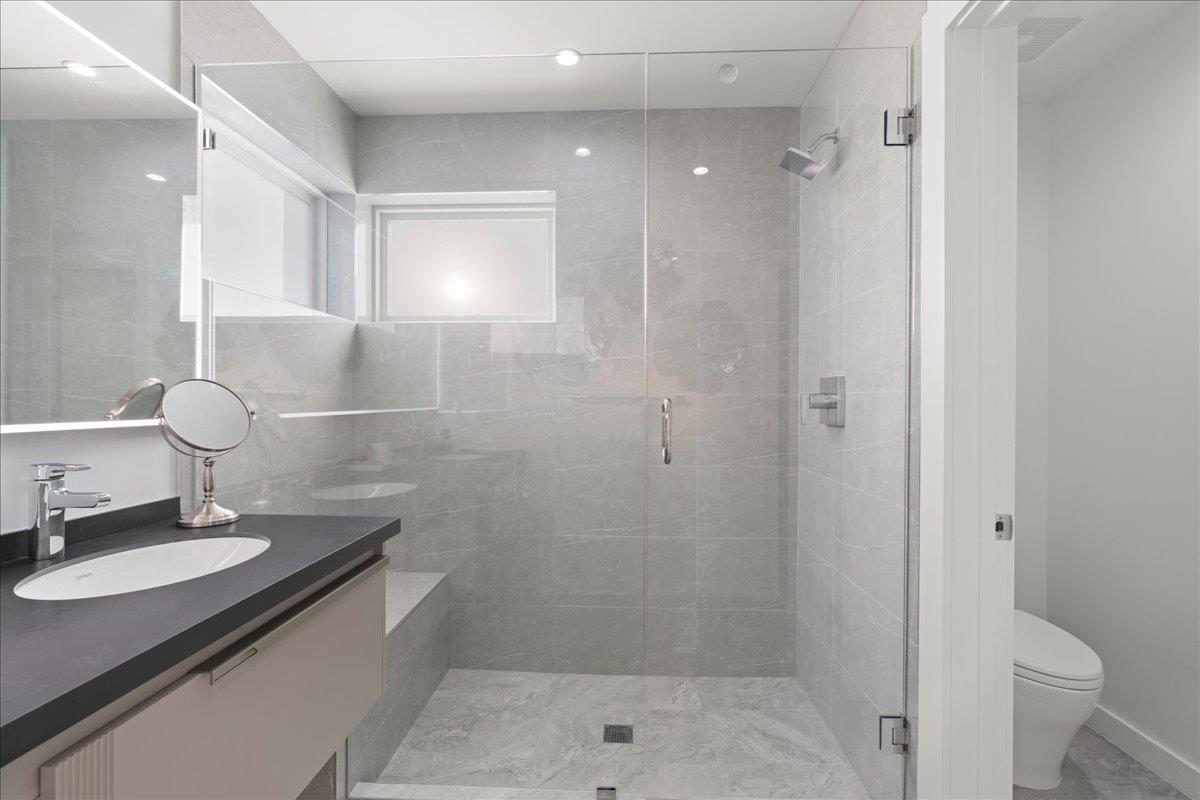
Built in 2023 & thoughtfully enhanced by its current owners this award-winning contemporary green residence offers sophisticated modern design exceptional craftsmanship and truly turnkey living in the heart of Cupertino Featuring an open light-filled floor plan soaring ceilings luxury porcelain flooring designer finishes a dramatic LED floating fireplace.Chef-inspired kitchen with an expansive quartz island premium stainless-steel appliances Bosch dishwasher built-in oven and range custom cabinetry & generous space for everyday living and entertaining The spacious primary suite includes a walk-in closet & owner enhancements include custom automated window treatments added linen storage Additional features include a wet bar interior laundry room Nest multi-zone HVAC Owned solar Level 2 EV charging add modern efficiency and convenience The oversized two-car garage features a distinctive contemporary translucent garage door low-maintenance outdoor spaces complement the home's easy lock-and-leave lifestyle Ideally located near shopping dining parks and major Silicon Valley employers A distinctive opportunity to own a newer move-in-ready contemporary home combining modern architecture thoughtful design and low-maintenance living in one of Cupertino's most desirable school districts.
Additional Information
- Stories
- Three or More Stories
- Hoa Fee
- $430
- Hoa Freq
- Monthly
- Hoa Amenities
- Other
- Hoa Includes
- Management Fee, Common Area Maint
- Year Built
- 2023
- Acres
- 0.05
- School District
- Fremont Union
- Views
- City Lights, Mountain(s)
- Flooring
- Tile, Wood, Other
- Kitchen Features
- 220 Volt Outlet, Breakfast Nook, Dishwasher, Eat-in Kitchen, Disposal, Microwave, Pantry, Self-Cleaning Oven
- Fireplaces
- 1
- Fireplace Description
- Family Room
- Garage Description
- Attached, Off Street, Guest
- Garage Spaces
- 2
- Cooling
- Central Air, ENERGY STAR Qualified Equipment
- Heating
- Forced Air, Zoned
- Parking Description
- Attached, Off Street, Guest
Mortgage Calculator
Listing courtesy of Douglas Marshall from Christie's International Real Estate Sereno

© 2026 BEAR, CCAR, bridgeMLS. This information is deemed reliable but not verified or guaranteed. This information is being provided by the Bay East MLS or Contra Costa MLS or bridgeMLS. The listings presented here may or may not be listed by the Broker/Agent operating this website. Date and time last updated: Website provided by: Real Geeks LLC