6915 Redwood Retreat Road, Gilroy, CA 95020
- $2,880,000
- 7
- BD
- 5
- BA
- 4,000
- SqFt






- List Price
- $2,880,000
- Status
- ACTIVE
- MLS#
- ML82030939
- Price Change
- ▼ $100,000 1782264479
- Days on Market
- 251
- Property Type
- Single Family Residence
- Bedrooms
- 7
- Bathrooms
- 5
- Living Area
- 4,000
- Lot Size
- 614,631
- Lot Description
- Agricultural, Horses Possible, Vineyard
Property Description
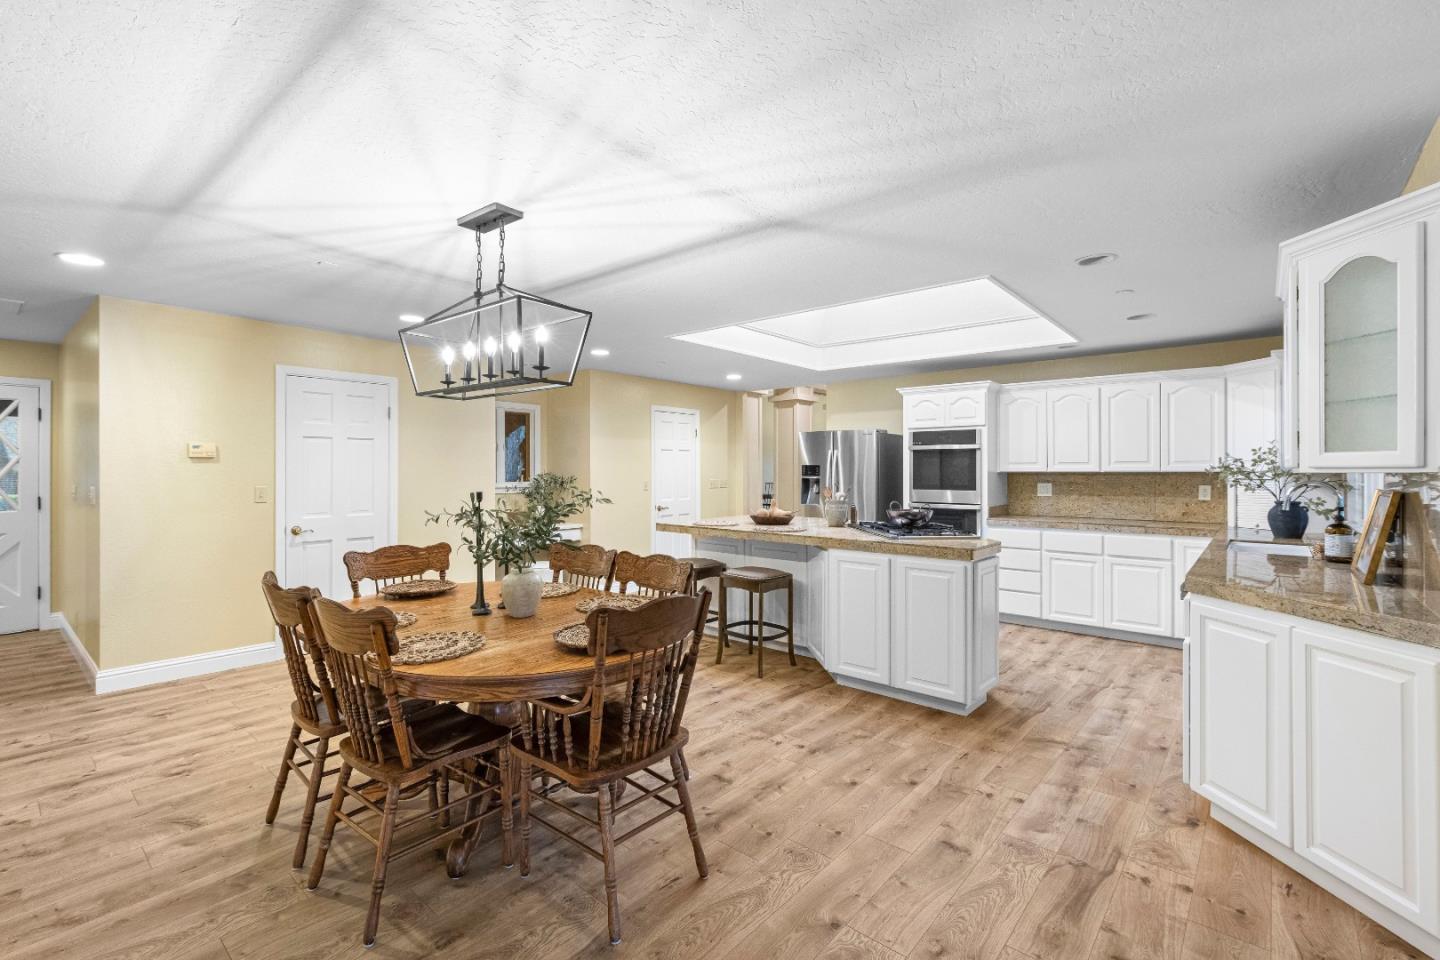
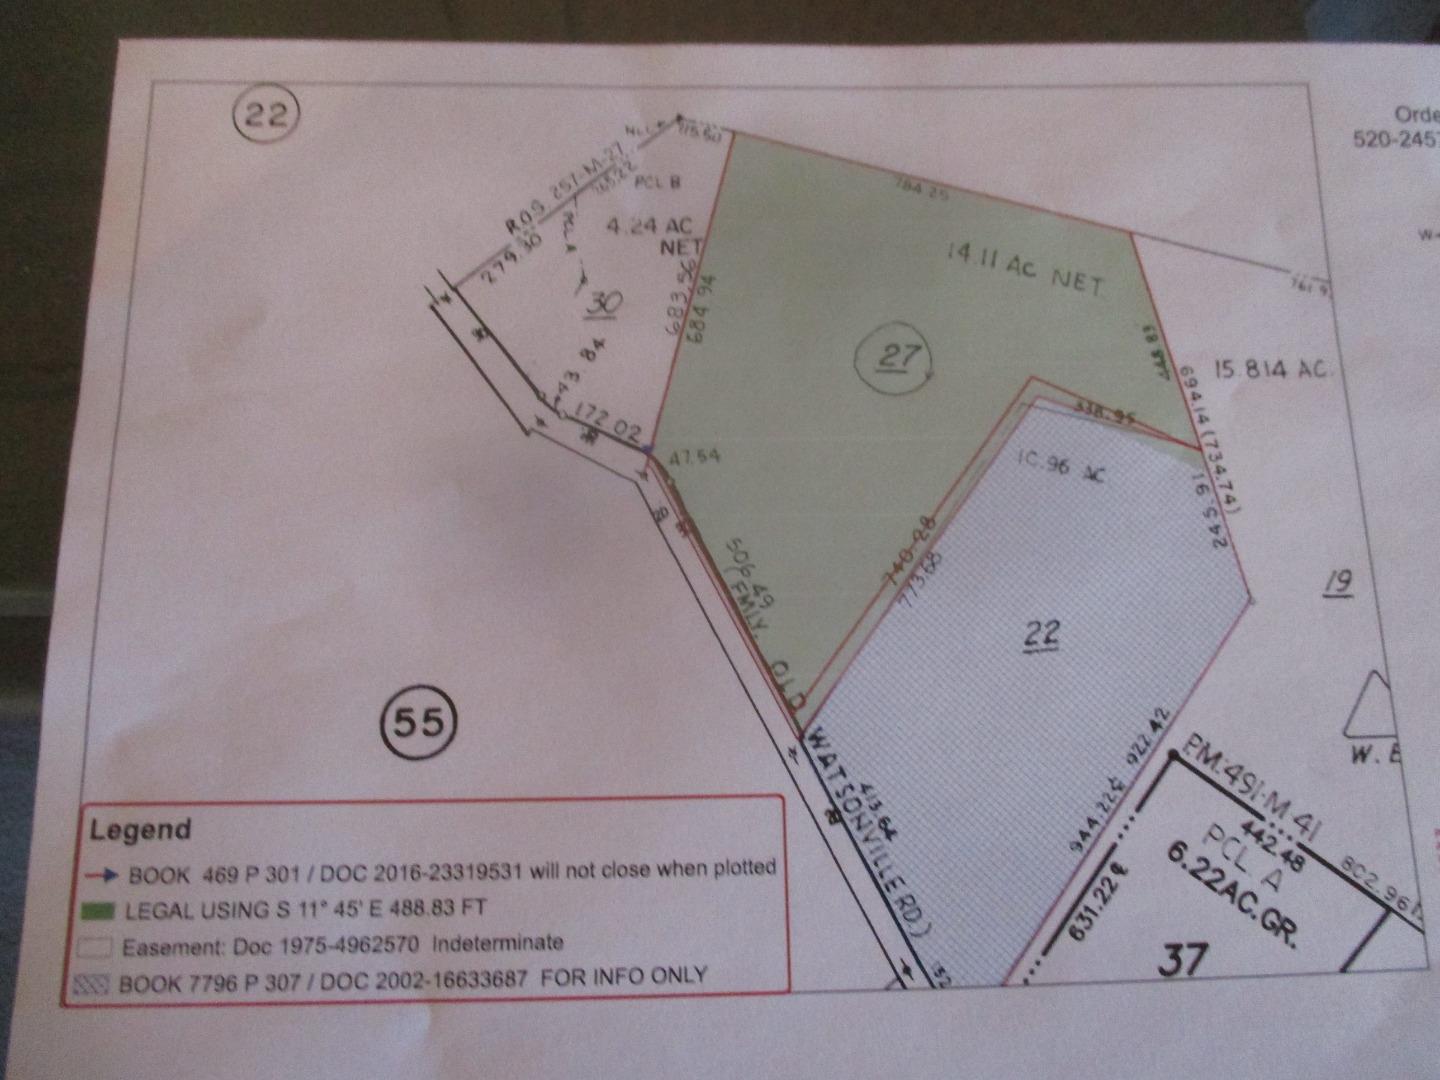
A great multi use property west of Gilroy in the bucolic Redwood Retreat wonderland. An estate with two homes on 14+acres. FIRST HOME: Approximately 4000 SF with 5 bd 3 ba, or configure for office, den, Au Pair or multi-gen living. Separate family, living, dining and spacious eat in kitchen. Delightful SS kitchen with new double oven, compactor, and dishwasher. Large bedrooms, 3 with walk-in closets and built in storage. Laminate plank flooring and refreshed paint. SECOND HOME: Approximately 1900 SF, 2 bd 2 ba, SS Kitchen Aid appliances. Remodeled baths. Hardwood floors and refreshed paint. GARAGE: Attached is a four-door garage with capacity for 8 cars with workbench and storage. Enjoy the views of the outside hills, Gunite POOL, wildlife from the expansive windows, or appreciate them from the multitude of patios and decks. Outside are EQUESTRIAN delights. 16 stall breezeway barn with tack room, turnouts, new hot water heater, wash area, and laundry. Numerous pastures, a professional 100x240 arena, and stand-alone hay barn. Do not miss the Cabernet vineyard, chicken coop, gazebo with fire pit, seasonal pond and outbuildings. Should power go off the entire property is serviced by auto start GENERAC generators. Leased solar. Homes are private, yet not isolated.
Additional Information
- Stories
- One Story
- Year Built
- 1975
- School District
- Gilroy Unified
- Views
- Hills, Pasture
- Roof
- Shingle
- Flooring
- Hardwood, Laminate, Tile
- Kitchen Features
- Breakfast Bar, Breakfast Nook, Dishwasher, Double Oven, Eat-in Kitchen, Disposal, Gas Range/Cooktop, Ice Maker Hookup, Kitchen Island, Microwave, Pantry, Self-Cleaning Oven, Trash Compactor
- Fireplaces
- 3
- Fireplace Description
- Family Room, Gas Starter, Living Room, Wood Burning
- Garage Description
- Attached, Tandem, Workshop in Garage, Guest, Parking Lot
- Garage Spaces
- 8
- Basement
- Crawl Space
- Cooling
- Ceiling Fan(s), Central Air
- Heating
- Forced Air, Solar, Propane
- Parking Description
- Attached, Tandem, Workshop in Garage, Guest, Parking Lot
- Yard Description
- Back Yard
Mortgage Calculator
Listing courtesy of Susan Jacobsen from Starritt Realtors

© 2026 BEAR, CCAR, bridgeMLS. This information is deemed reliable but not verified or guaranteed. This information is being provided by the Bay East MLS or Contra Costa MLS or bridgeMLS. The listings presented here may or may not be listed by the Broker/Agent operating this website. Date and time last updated: Website provided by: Real Geeks LLC