Share this with your friends


+19256284511
Realty One Group Elite
421 Stoneybrook Ct, Danville, CA 94506
- $1,899,900
- 4
- BD
- 3
- BA
- 3,281
- SqFt




- List Price
- $1,899,900
- Status
- NEW
- MLS#
- 41153125
- Days on Market
- 1
- Property Type
- Single Family Residence
- Bedrooms
- 4
- Bathrooms
- 3
- Living Area
- 3,281
- Lot Size
- 7,340
- Lot Description
- Court, Cul-De-Sac, Back Yard, Front Yard
- Subdivision
- Shadow Creek
Property Description
OPEN SAT., 11/7, 1:30-4. A rare combination of a prime cul-de-sac setting, beautiful interior, flexible main-level bedroom and full bath, and private backyard makes this Shadow Creek home truly special. The elegant living room with fireplace and adjacent formal dining room create a welcoming setting for entertaining, while the updated chef’s kitchen showcases rich cabinetry, gorgeous quartzite countertops, and an open connection to the spacious family room with fireplace. The main-level bedroom and full bath offer exceptional flexibility for guests, multigenerational living, or a home office. Upstairs, the expansive primary suite is a true retreat with a cozy fireplace, large walk-in closet, private office area with built-in desk and overhead storage, and a spa-inspired bath featuring dual vanities, a jetted soaking tub, and large stall shower. Two additional bedrooms, including one with a walk-in closet, share a hall bath with dual sinks. Additional highlights include newer dual-zone HVAC systems and tasteful updates throughout. The private backyard features a patio and lawn area ideal for relaxing, entertaining, and outdoor dining. Residents also enjoy Shadow Creek’s sought-after community amenities, including two pools.
Additional Information
- Stories
- Two Story
- Hoa Fee
- $115
- Hoa Freq
- Monthly
- Hoa Amenities
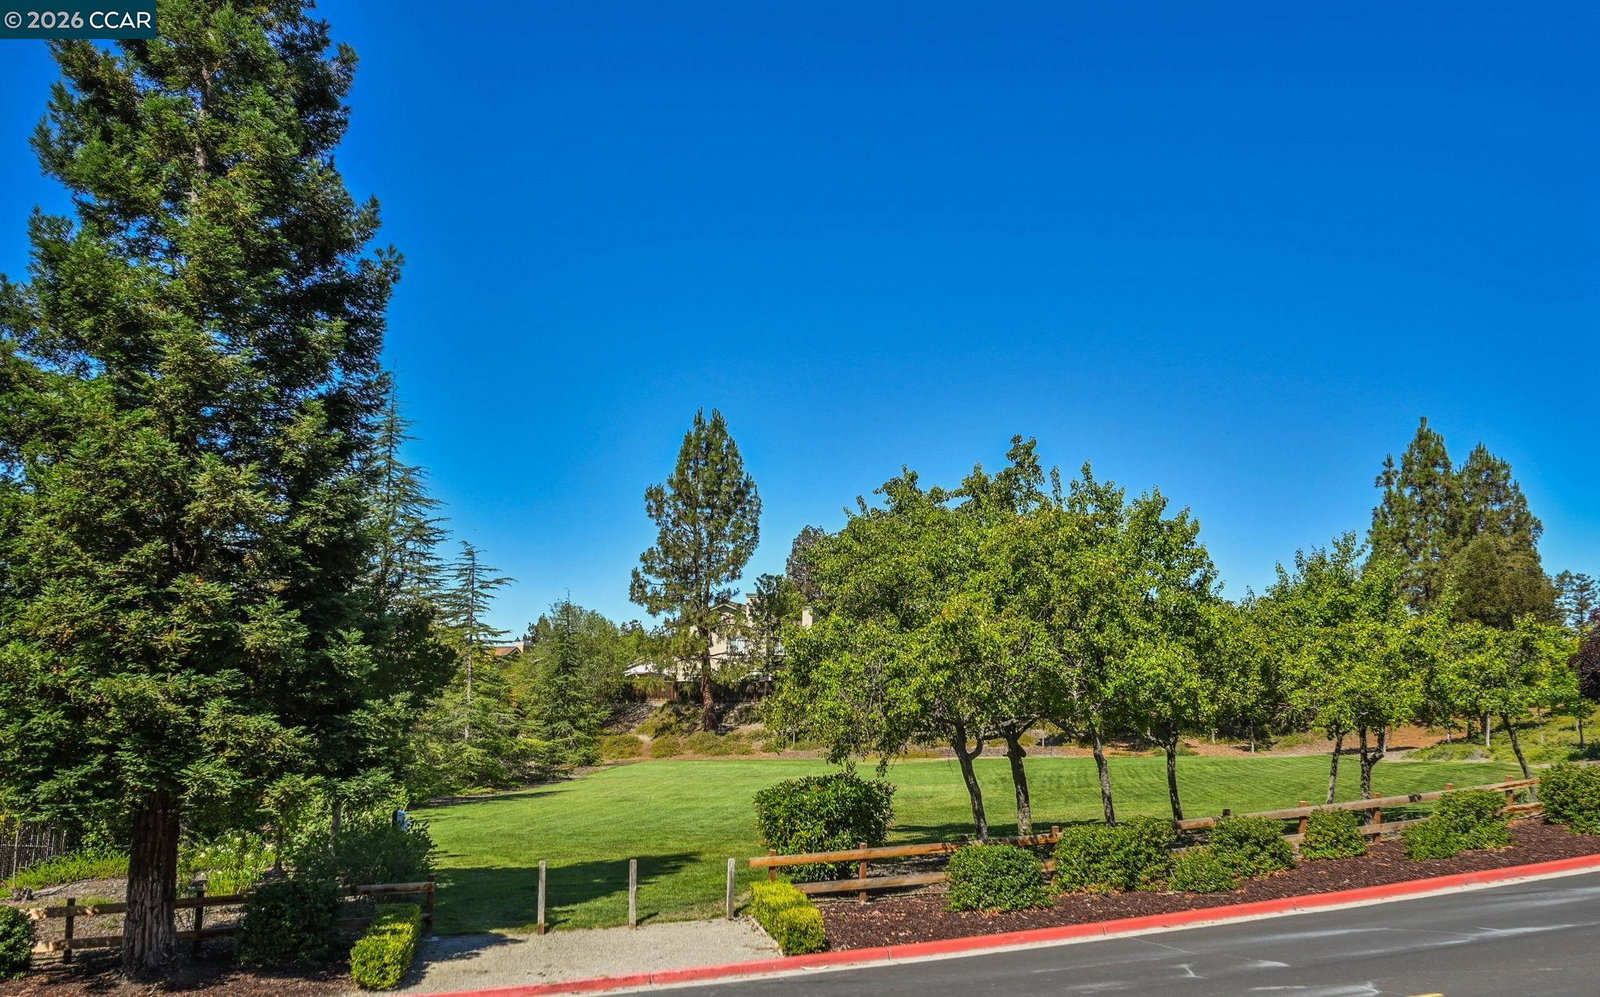
- Clubhouse, Greenbelt, Playground, Pool
- Hoa Includes
- Reserves, Management Fee, Common Area Maint
- Year Built
- 1990
- Acres
- 0.17
- School District
- San Ramon Valley
- Flooring
- Carpet, Other
- Exterior
- Brick, Stucco
- Kitchen Features
- Breakfast Bar, Breakfast Nook, Stone Counters, Dishwasher, Eat-in Kitchen, Electric Range/Cooktop, Disposal, Oven Built-in, Pantry, Updated Kitchen
- Pool Description
- None, Community
- Fireplaces
- 3
- Fireplace Description
- Family Room, Living Room, Master Bedroom
- Garage Description
- Attached, Int Access From Garage, Garage Door Opener
- Garage Spaces
- 3
- Cooling
- Central Air
- Heating
- Zoned, Natural Gas
- Parking Description
- Attached, Int Access From Garage, Garage Door Opener
- Yard Description
- Back Yard, Front Yard
- Laundry Features
- Laundry Room
How much is your home worth?
...get instant property value now!
Mortgage Calculator
Listing courtesy of Kay Sherwood from Notable Real Estate

© 2026 BEAR, CCAR, bridgeMLS. This information is deemed reliable but not verified or guaranteed. This information is being provided by the Bay East MLS or Contra Costa MLS or bridgeMLS. The listings presented here may or may not be listed by the Broker/Agent operating this website. Date and time last updated: Website provided by: Real Geeks LLC