Share this with your friends


+19256284511
Realty One Group Elite
847 E Angela St, Pleasanton, CA 94566
- $2,598,000
- 5
- BD
- 3.5
- BA
- 3,303
- SqFt




- List Price
- $2,598,000
- Status
- ACTIVE
- MLS#
- 41149368
- Days on Market
- 17
- Property Type
- Single Family Residence
- Bedrooms
- 5
- Bathrooms
- 3.5
- Half-baths
- 1
- Living Area
- 3,303
- Lot Size
- 9,298
- Lot Description
- Corner Lot
- Subdivision
- Downtown Area
Property Description
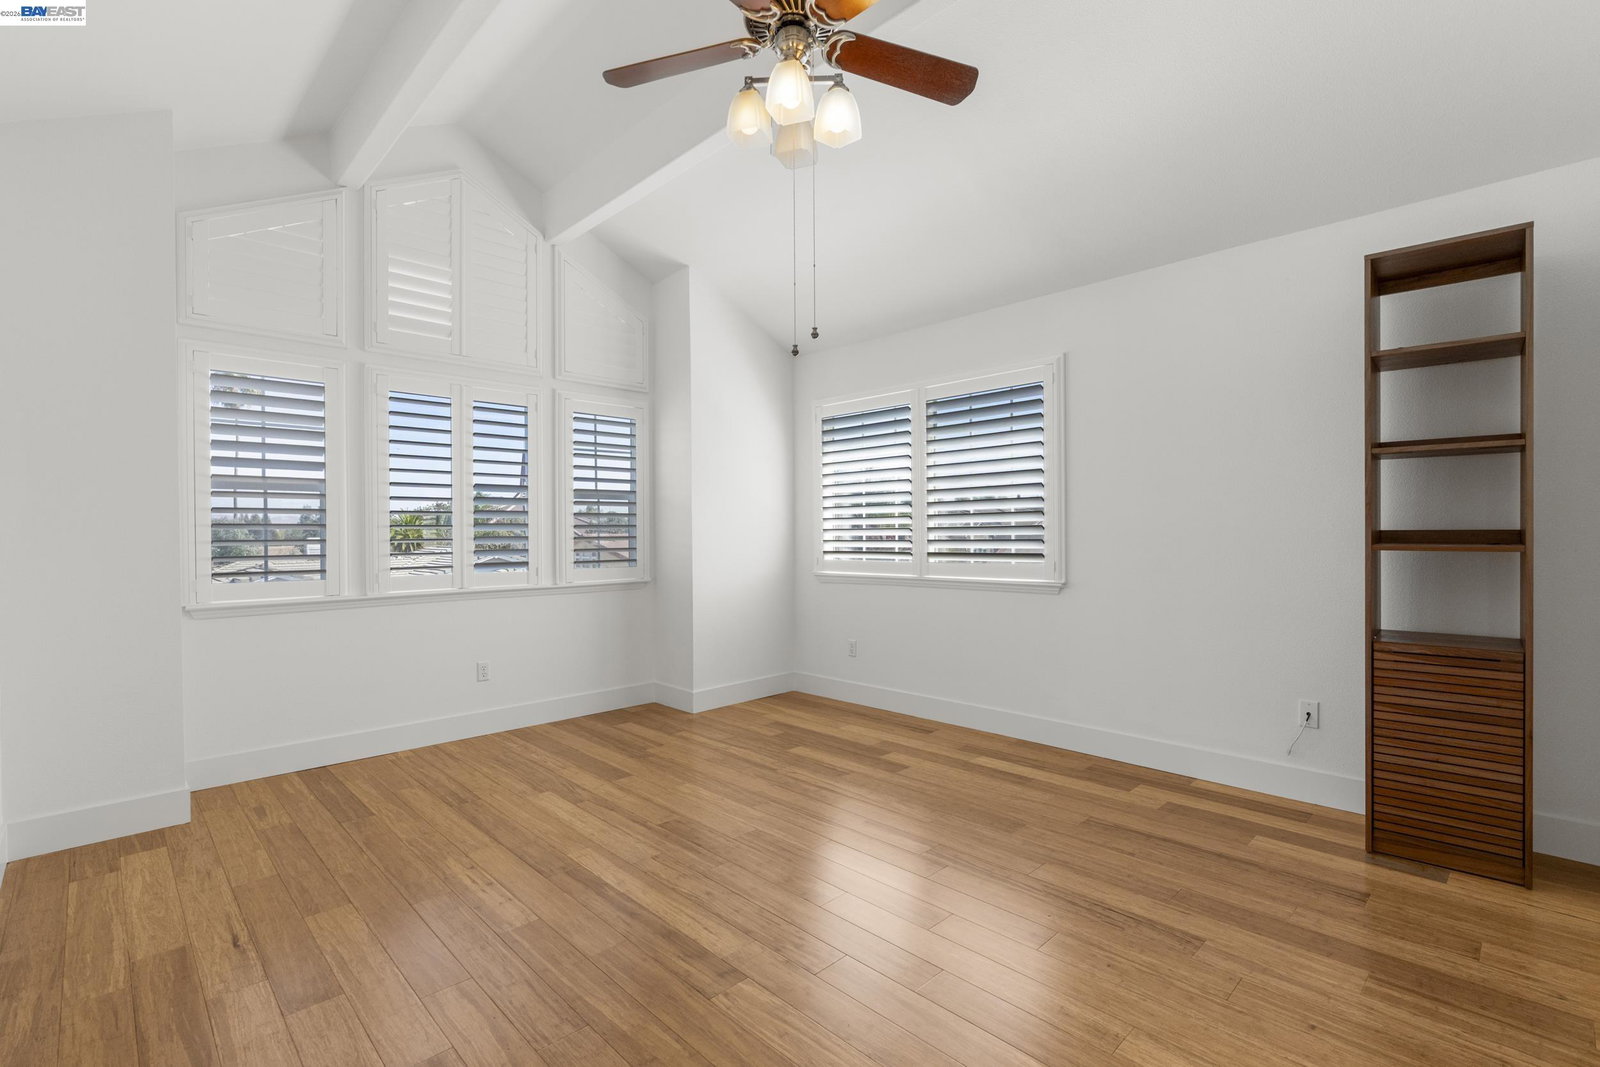
Light pours through every window of this Craftsman-inspired home, and it starts the moment you step through the double front doors into a soaring entry with a sweeping curved staircase. Freshly painted throughout, the formal living and dining rooms are defined by vaulted ceilings, walls of bay windows, and designer light fixtures. The kitchen is made for gathering, with a center island, double wall ovens, a gas cooktop, glass-front cabinetry, and a sunny breakfast nook that flows into the family room. There, a brick fireplace sets a cozy tone and sliding doors open to the covered patio and terraced, landscaped yard. A private en-suite bedroom on the main level offers easy flexibility for guests, extended family, or a home office. Upstairs, the primary retreat is a true escape with vaulted ceilings, a fireplace, and treetop views. A three-car garage and close proximity to downtown Pleasanton complete the picture.
Additional Information
- Stories
- Two Story
- Year Built
- 1997
- Acres
- 0.21
- Flooring
- Hardwood, Tile, Carpet
- Exterior
- Wood Siding
- Kitchen Features
- Stone Counters, Dishwasher, Double Oven, Disposal, Gas Range/Cooktop, Kitchen Island, Microwave, Refrigerator
- Pool Description
- None
- Fireplaces
- 1
- Fireplace Description
- Family Room
- Garage Description
- Attached
- Garage Spaces
- 3
- Cooling
- Ceiling Fan(s), Central Air
- Heating
- Zoned
- Parking Description
- Attached
- Yard Description
- Back Yard, Front Yard, Side Yard, Terraced Back
- Laundry Features
- Inside Room
Mortgage Calculator
Listing courtesy of Katie Moe from Connect California Homes

© 2026 BEAR, CCAR, bridgeMLS. This information is deemed reliable but not verified or guaranteed. This information is being provided by the Bay East MLS or Contra Costa MLS or bridgeMLS. The listings presented here may or may not be listed by the Broker/Agent operating this website. Date and time last updated: Website provided by: Real Geeks LLC