14001 Skyline Blvd, Oakland, CA 94619
- $2,995,000
- 5
- BD
- 3.5
- BA
- 3,114
- SqFt




- List Price
- $2,995,000
- Status
- NEW
- MLS#
- 41147610
- Days on Market
- 5
- Property Type
- Single Family Residence
- Bedrooms
- 5
- Bathrooms
- 3.5
- Half-baths
- 1
- Living Area
- 3,114
- Lot Size
- 62,016
- Lot Description
- Rectangular Lot
- Subdivision
- Sequoyah
Property Description
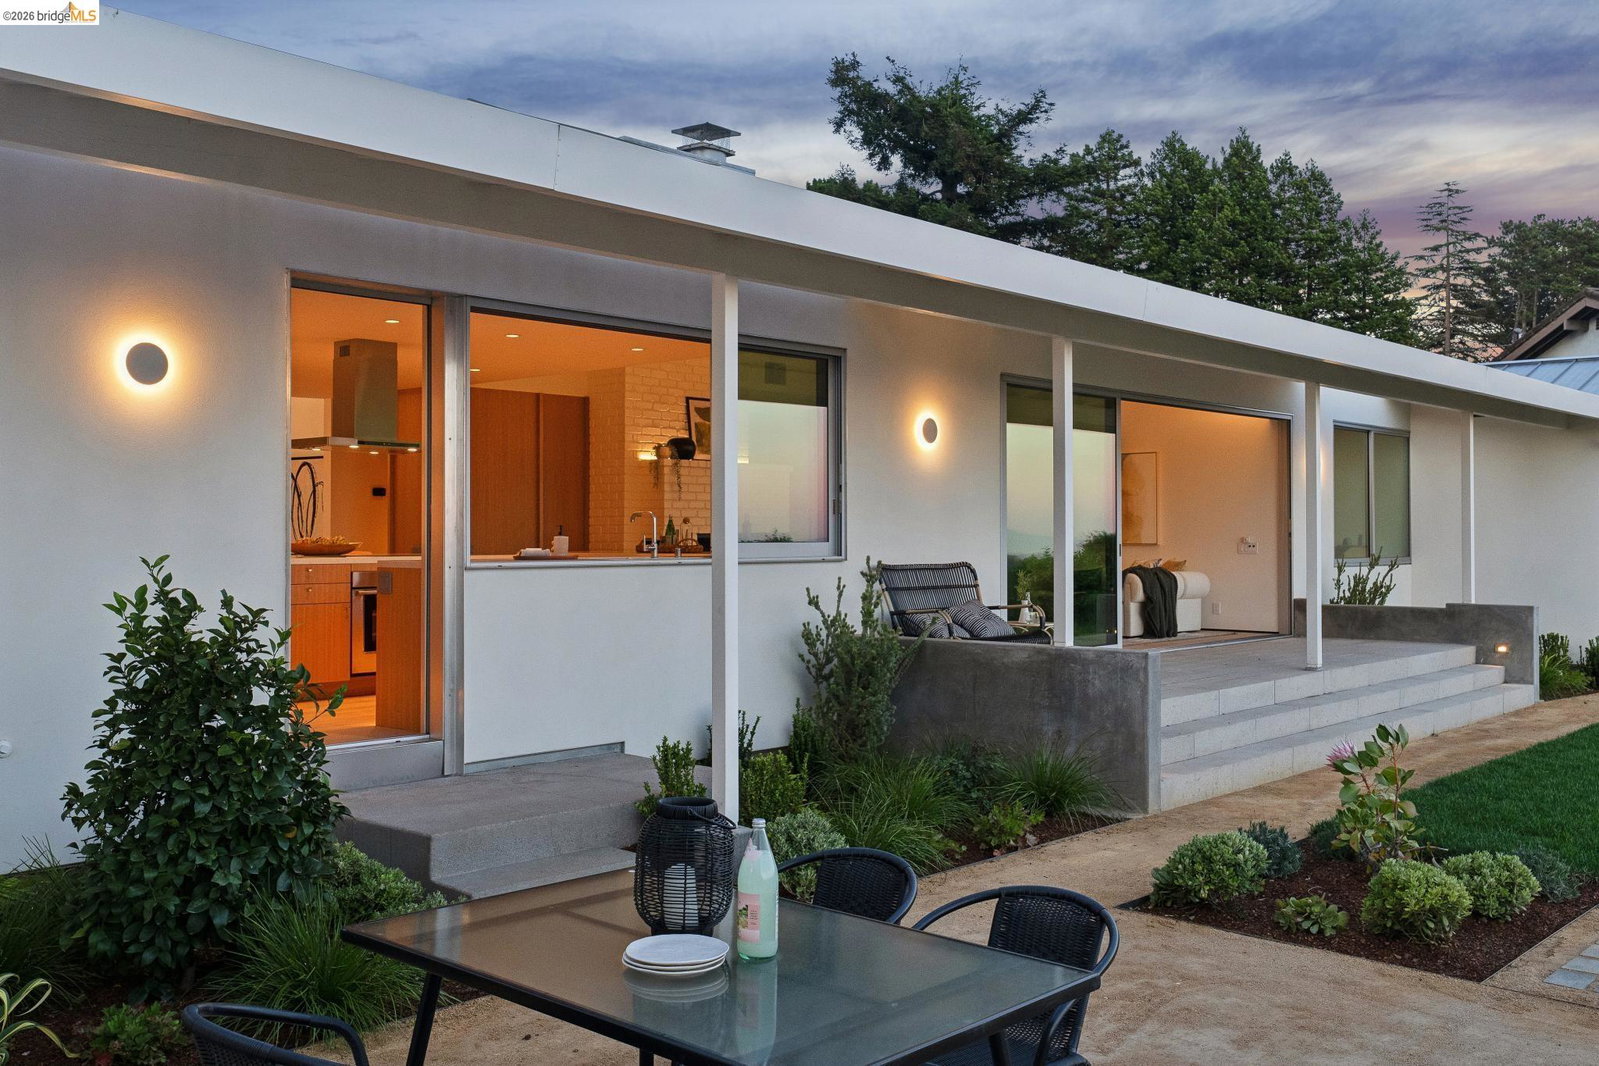
Perched on 1.42 private acres overlooking the San Francisco Bay, this expansive indoor-outdoor modern retreat has been completely reimagined with architecture by Studio Skaggs Kennedy and landscape design by Landful Studio. The property includes a 3-bedroom, 2.5-bath main residence and a detached 2-bedroom, 1-bath ADU with its own entrance and separate address, offering flexibility for guests, extended living, or a work-from-home setup. Set back from the street behind a long private driveway with parking, the home immediately creates a sense of arrival. Inside, vaulted ceilings, wood flooring, and a skylit entry establish a calm atmosphere, while sightlines draw your eye through the home to the Bay views beyond. The layout places the bedrooms along a private wing, while the center of the home is designed for connection, entertaining, and everyday living. The main living and family room is anchored by a gas fireplace and framed by expansive Bay views. The chef’s kitchen features a spacious island, custom cabinetry, extensive counter space, and seamless flow into the surrounding living areas. Throughout the home, custom cove lighting creates a layered atmosphere that shifts beautifully by evening. The primary suite feels like a retreat, with a window seat framing outdoor views and a spa-inspired bath featuring a soaking tub, separate rain shower, and frosted-glass wall of windows. Thoughtful infrastructure, including air conditioning and dual EV charging in the detached two-car garage, supports modern living. The detached ADU carries through the same elevated design language and quality of finish as the main residence, creating a fully independent space for guests, extended family, or a separated office or creative studio. Outside, sculptural native landscaping follows the land’s natural contours, framing expansive Bay views throughout the grounds. The Skyline community offers a rare connection to nature and equestrian life, with extensive trails and nearby equestrian centers, including Anthony Chabot Equestrian Center, Skyline Ranch Equestrian Center, and Kenilworth Stables. Joaquin Miller Park, Redwood Regional Park, Roberts Regional Recreation Area, Montclair Village, Sequoyah Country Club, and the Chabot Space & Science Center are also nearby. As the sun drops over the water and the sky shifts into evening color, the property takes on a different energy, equal parts relaxed, elevated, and unforgettable.
Additional Information
- Stories
- One Story
- Year Built
- 1962
- Acres
- 1.42
- Flooring
- Tile, Wood
- Exterior
- Stucco, Metal
- Kitchen Features
- Counter - Solid Surface, Dishwasher, Kitchen Island, Pantry, Refrigerator
- Pool Description
- None
- Fireplaces
- 1
- Fireplace Description
- Gas
- Garage Description
- Detached, Enclosed, Garage Door Opener
- Garage Spaces
- 2
- Cooling
- Central Air, Wall/Window Unit(s)
- Heating
- Zoned
- Parking Description
- Detached, Enclosed, Garage Door Opener
- Yard Description
- Yard Space
- Laundry Features
- Dryer, Washer
Mortgage Calculator
Listing courtesy of Jason Mitchell from Compass

© 2026 BEAR, CCAR, bridgeMLS. This information is deemed reliable but not verified or guaranteed. This information is being provided by the Bay East MLS or Contra Costa MLS or bridgeMLS. The listings presented here may or may not be listed by the Broker/Agent operating this website. Date and time last updated: Website provided by: Real Geeks LLC