3906 Arbutus Ct, Hayward, CA 94542
- $2,399,000
- 5
- BD
- 3.5
- BA
- 4,518
- SqFt




- List Price
- $2,399,000
- Status
- ACTIVE
- MLS#
- 41146602
- Days on Market
- 19
- Property Type
- Single Family Residence
- Bedrooms
- 5
- Bathrooms
- 3.5
- Half-baths
- 1
- Living Area
- 4,518
- Lot Size
- 49,658
- Lot Description
- Sloped Down
- Subdivision
- Hayward Hills
Property Description
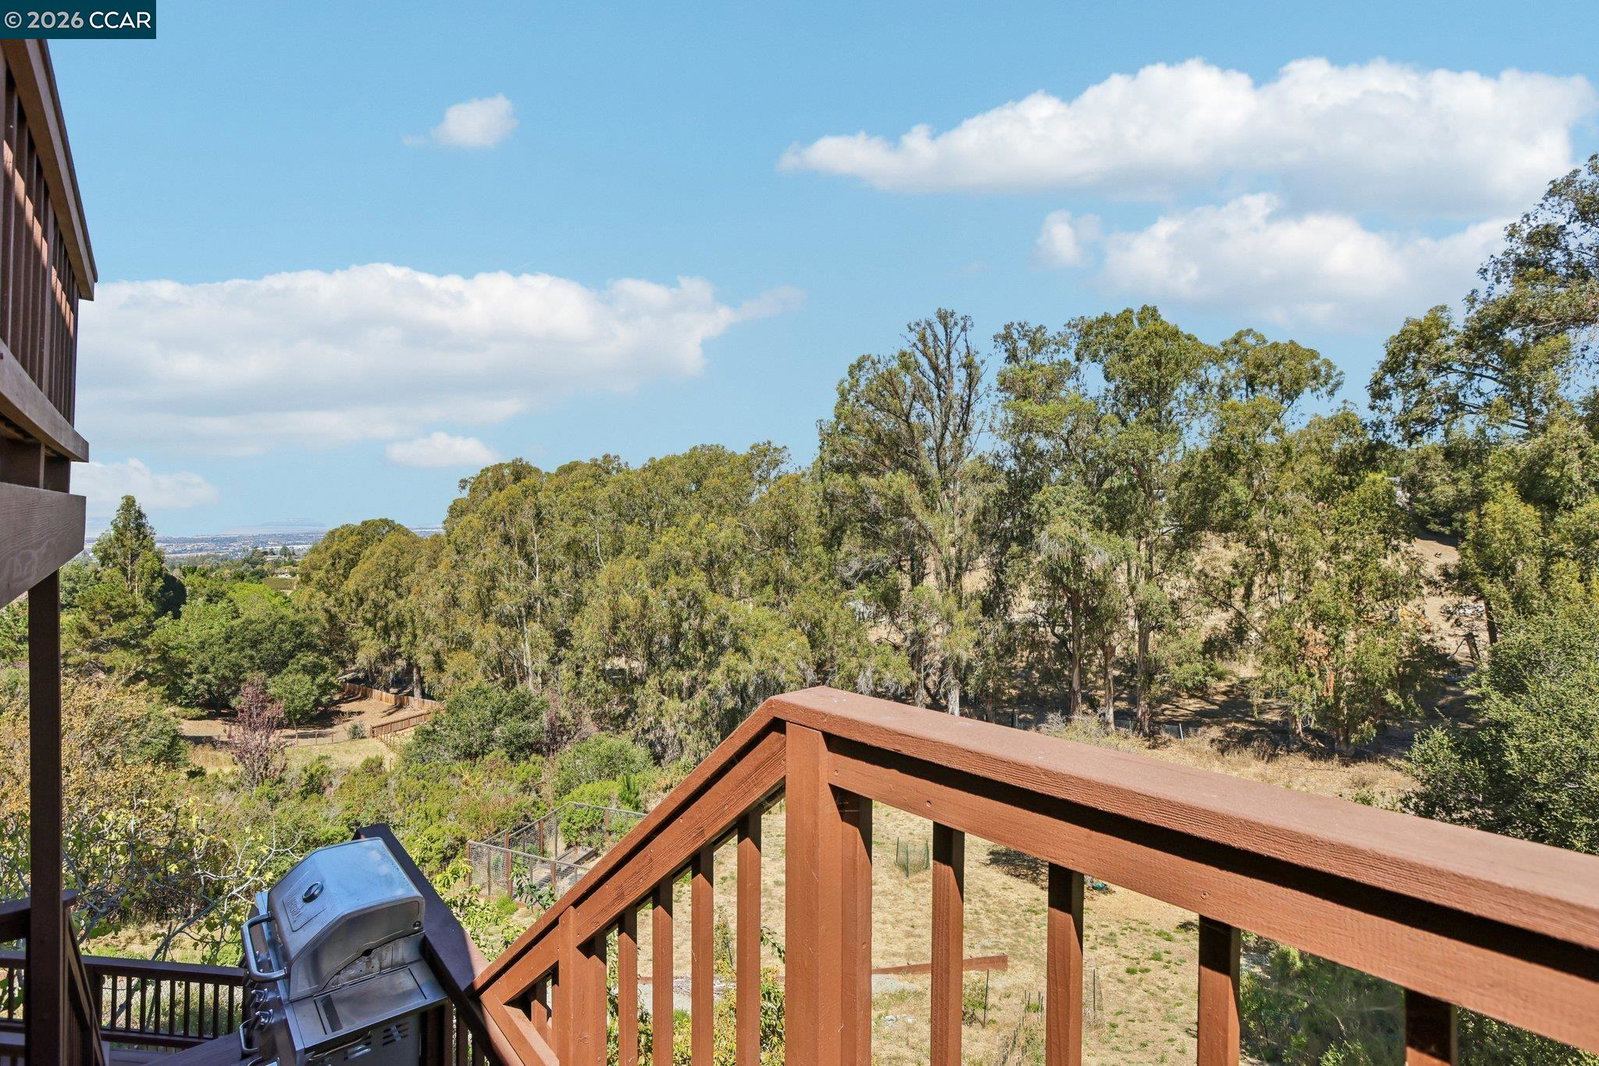
Welcome to this extraordinary custom estate in the sought-after Fairview neighborhood of the Hayward Hills, offering breathtaking panoramic SF Bay views, spectacular sunsets, privacy, & an exceptional connection to nature. Set behind a gated driveway on 1.14 acres, this home features three levels of comfortable living, an abundance of custom details. The main level welcomes you w an office/bedroom, a circular staircase, & a spacious living room featuring soaring ceilings, HW floors, custom, & expansive windows that showcase the spectacular views. The gourmet chef’s kitchen is designed for both everyday living & entertaining, w granite counters, stainless-steel appliances, recessed lighting, custom cabinetry, & an adjacent breakfast nook. The formal dining room opens through French doors to a private deck. Upstairs the luxurious primary suite offers a peaceful retreat and private deck overlooking the Bay w a. spa-inspired bathroom. An additional bedroom & full bathroom complete the upper level. The lower level offers exceptional flexibility & privacy, ideal for an in-law suite, guest quarters, rental space. It features a separate entrance, full kitchen, two bedrooms, full bathroom, & French doors leading to a private deck. PAID SOLAR! NEW electrical main panel & double home battery, NEW heat pump/AC on the main floors, NEW furnace for downstairs, swimspa, REPLACED the moisture barrier and stucco on the West wall, NEW french drain system all around the garage side.
Additional Information
- Stories
- Three or More Stories
- Year Built
- 1996
- Acres
- 1.14
- Views
- Bay, City Lights, Park/Greenbelt
- Flooring
- Hardwood, Tile
- Exterior
- Stucco
- Kitchen Features
- Breakfast Bar, Breakfast Nook, Stone Counters, Dishwasher, Eat-in Kitchen, Disposal, Gas Range/Cooktop, Kitchen Island, Microwave, Updated Kitchen
- Pool Description
- Above Ground, Pool/Spa Combo
- Fireplaces
- 3
- Fireplace Description
- Den, Family Room, Insert, Living Room, Pellet Stove, Wood Burning
- Garage Description
- Attached, Garage Door Opener
- Garage Spaces
- 3
- Basement
- Crawl Space
- Cooling
- Ceiling Fan(s), Central Air
- Heating
- Zoned
- Parking Description
- Attached, Garage Door Opener
- Yard Description
- Back Yard, Dog Run, Front Yard, Garden/Play, Sprinklers Automatic
- Laundry Features
- Dryer, Laundry Room, Washer
Mortgage Calculator
Listing courtesy of Sabine Larsen from Redfin

© 2026 BEAR, CCAR, bridgeMLS. This information is deemed reliable but not verified or guaranteed. This information is being provided by the Bay East MLS or Contra Costa MLS or bridgeMLS. The listings presented here may or may not be listed by the Broker/Agent operating this website. Date and time last updated: Website provided by: Real Geeks LLC