3519 Toomey Place, Santa Clara, CA 95051
- $2,199,000
- 4
- BD
- 4.5
- BA
- 2,557
- SqFt




- List Price
- $2,199,000
- Status
- ACTIVE
- MLS#
- 41144042
- Price Change
- ▼ $151,000 1789036077
- Days on Market
- 41
- Property Type
- Single Family Residence
- Bedrooms
- 4
- Bathrooms
- 4.5
- Half-baths
- 1
- Living Area
- 2,557
- Lot Size
- 1,824
- Lot Description
- Other
- Subdivision
- Santa Clara
Property Description
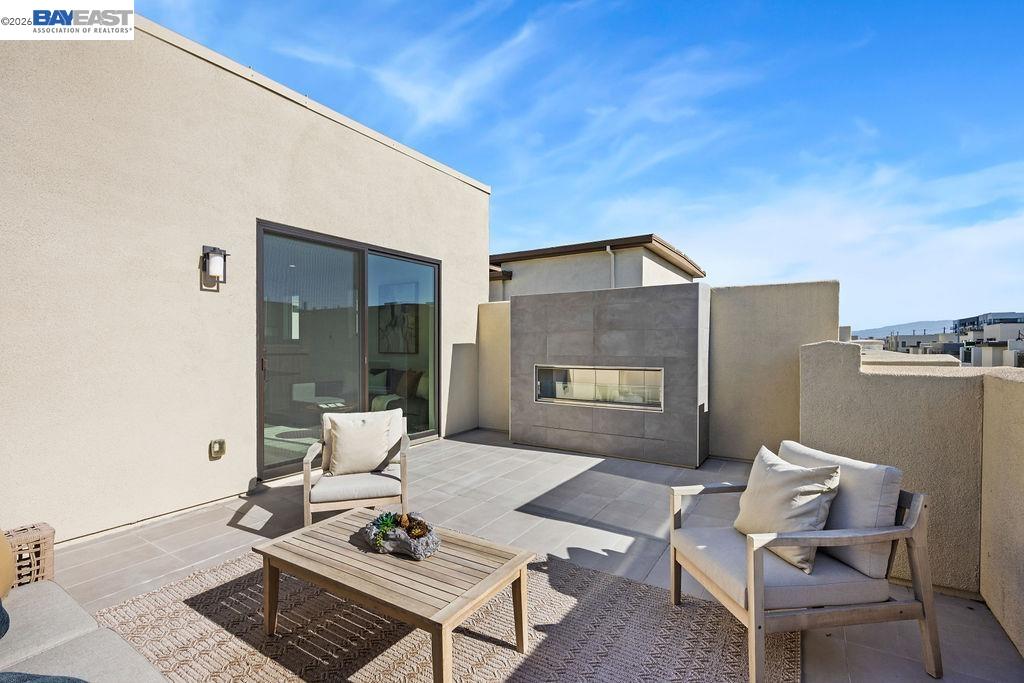
Built in 2020 and ideally positioned in the heart of Silicon Valley, this exceptional 4-bedroom, 4.5-bath residence offers 2,557 square feet of modern, thoughtfully designed living space. Conveniently located near Apple, NVIDIA, Google, Lawrence Station, and major commute routes, the home combines newer construction, upscale finishes, flexible living spaces, and low-maintenance living. An attached EV-ready side-by-side two-car garage adds everyday convenience. The entry level features a private bedroom with its own ensuite bath, ideal for overnight guests, multigenerational living, or a quiet executive home office. Sliding glass doors open directly to a private backyard patio, providing comfortable outdoor space with minimal upkeep. The main level serves as the heart of the home with an expansive open-concept living and dining area filled with natural light and soaring ceilings. The chef's kitchen features an oversized island, premium stainless steel appliances, abundant cabinetry, designer finishes, and generous counter space. A spacious tiled balcony extends the living area outdoors for morning coffee, dining, or entertaining. Upstairs, the primary suite offers a spacious walk-in closet and spa-inspired ensuite bath with a large walk-in shower, floating dual-sink vanity, and elegant modern finishes. Two additional generously sized bedrooms provide flexibility for family, guests, or workspace and are complemented by a beautifully appointed hall bath with dual vanities. A dedicated laundry room with built-in cabinetry and a utility sink adds convenience. The expansive top-floor loft creates another highly adaptable living area that can function as a media room, game room, home gym, executive office, den, second family room, or guest space. With its own full bathroom and closet, this level provides additional flexibility as needs change. Step outside to the private rooftop deck, complete with a cozy fireplace and generous seating area—an inviting setting for entertaining, relaxing, and enjoying warm California evenings. Offering four bedrooms with excellent ensuite potential, multiple work-from-home options, versatile multigenerational living, and convenient access to Silicon Valley's major employment and transportation hubs, this home is designed to adapt to today's lifestyle.
Additional Information
- Stories
- Three or More Stories
- Hoa Fee
- $175
- Hoa Freq
- Monthly
- Hoa Amenities
- Playground, Other, Exercise Court, Park
- Hoa Includes
- Common Area Maint
- Year Built
- 2020
- Acres
- 0.04
- School District
- Santa Clara Unified
- Flooring
- Vinyl, Carpet
- Kitchen Features
- Stone Counters, Dishwasher, Disposal, Gas Range/Cooktop, Kitchen Island, Microwave, Oven Built-in, Refrigerator, Self-Cleaning Oven, Updated Kitchen
- Pool Description
- None
- Fireplaces
- 1
- Fireplace Description
- None
- Garage Description
- Attached, Carport - 2 Or More, Covered, Garage, Electric Vehicle Charging Station(s), Garage Door Opener
- Garage Spaces
- 2
- Cooling
- Central Air
- Heating
- Other
- Parking Description
- Attached, Carport - 2 Or More, Covered, Garage, Electric Vehicle Charging Station(s), Garage Door Opener
- Yard Description
- Yard Space
- Laundry Features
- 220 Volt Outlet, Dryer, Laundry Room, Washer, Upper Level
Mortgage Calculator
Listing courtesy of Alan Hoang from Sequoia Real Estate

© 2026 BEAR, CCAR, bridgeMLS. This information is deemed reliable but not verified or guaranteed. This information is being provided by the Bay East MLS or Contra Costa MLS or bridgeMLS. The listings presented here may or may not be listed by the Broker/Agent operating this website. Date and time last updated: Website provided by: Real Geeks LLC