81 Monza Ct, Danville, CA 94526
- $2,695,000
- 5
- BD
- 3.5
- BA
- 3,541
- SqFt




- List Price
- $2,695,000
- Status
- ACTIVE
- MLS#
- 41143367
- Days on Market
- 48
- Property Type
- Single Family Residence
- Bedrooms
- 5
- Bathrooms
- 3.5
- Half-baths
- 1
- Living Area
- 3,541
- Lot Size
- 12,850
- Lot Description
- Close to Clubhouse, Corner Lot, Court, Cul-De-Sac, Level, Premium Lot, Rectangular Lot, Back Yard, Curb(s), Front Yard, Landscaped, Sprinklers In Rear
- Subdivision
- Hidden Valley
Property Description
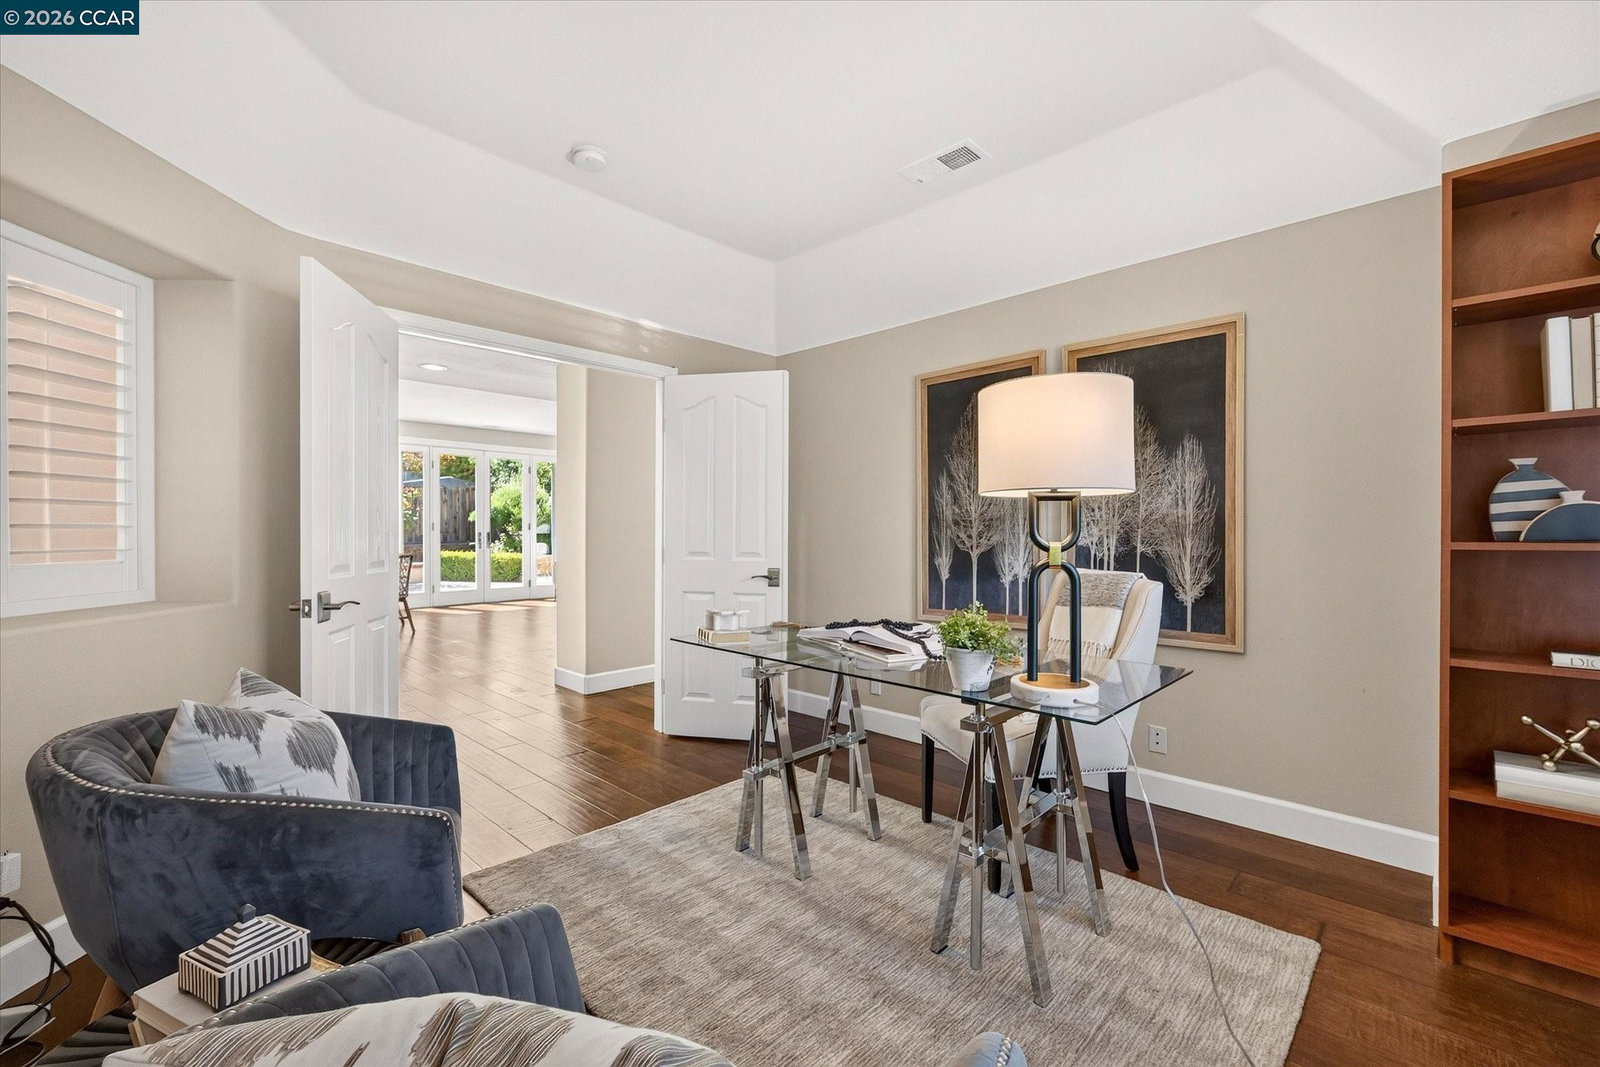
A happy place in Danville’s prestigious Hidden Valley neighborhood nestled among rolling hills w/access to neighborhood clubhouse, pool, tennis cts, & playgd. Brilliant updates, timeless craftsmanship, innovative features thruout 3541+/-SF on .29-acres. Prominent turnkey corner prop on cul-de-sac. Hardwd flrs. Vaulted ceilings. Plantation shutters. New LED recessed lights. Many new windws. Contemporary chandeliers. New appls, New fencing. Wireless ADT home security, Nest drbell & thermostats. 5 bds, 3.5 updated bths inclds main-level bdrm suite. Formal living & dining rms. Executive office behind French dr entry. Chef’s eat-in kitchen w/granite counters, island/bkfast bar, refrigerator, microwave, 5-burner cooktop, dual ovens, new Bosch dishwasher, stainless apron sink. Fam rm w/frpl, built-ins, automated shades on new double hung wndws. Sweeping staircase. Primary suite w/gas frpl. En suite w/dual vanities, Jacuzzi tub, shwr, updated fixtures, dual walk-in closets. 5th bdrm w/dual walk-in closets/ideal bonus/game rm. Pvt backyd sanctuary. Patios, garden beds, lawn, gentle slope, plumbed for gas bbq. 3-car garage, epoxy flr. Dual HVAC. New laundry rm granite counter, cabinets, flr, fixtures. W/in 3 mi of downtown, 1.5 mi of top-rated SRVUSD schls. Near walking trails, Mt. Diablo.
Additional Information
- Stories
- Two Story
- Hoa Fee
- $235
- Hoa Freq
- Monthly
- Hoa Amenities
- Clubhouse, Greenbelt, Playground, Pool, Tennis Court(s)
- Hoa Includes
- Reserves, Management Fee, Common Area Maint
- Year Built
- 1995
- Acres
- 0.30
- School District
- San Ramon Valley
- Views
- Hills
- Flooring
- Hardwood, Tile, Vinyl, Carpet
- Exterior
- Brick, Stucco, Wood Siding
- Kitchen Features
- 220 Volt Outlet, Breakfast Bar, Breakfast Nook, Stone Counters, Dishwasher, Double Oven, Eat-in Kitchen, Disposal, Gas Range/Cooktop, Ice Maker Hookup, Kitchen Island, Microwave, Oven Built-in, Pantry, Range/Oven Built-in, Refrigerator, Self-Cleaning Oven, Updated Kitchen
- Pool Description
- None, Community
- Fireplaces
- 3
- Fireplace Description
- Brick, Family Room, Gas, Gas Starter, Living Room, Master Bedroom
- Garage Description
- Attached, Int Access From Garage, Side Yard Access, Garage Faces Front, Garage Door Opener, Side By Side
- Garage Spaces
- 3
- Cooling
- Ceiling Fan(s), Central Air, ENERGY STAR Qualified Equipment
- Heating
- Zoned
- Parking Description
- Attached, Int Access From Garage, Side Yard Access, Garage Faces Front, Garage Door Opener, Side By Side
- Yard Description
- Garden, Back Yard, Front Yard, Garden/Play, Side Yard, Sprinklers Automatic, Sprinklers Front, Sprinklers Side, Landscape Back, Landscape Front, Low Maintenance
- Laundry Features
- 220 Volt Outlet, Dryer, Laundry Room, Washer, Cabinets, Sink
Mortgage Calculator
Listing courtesy of Joujou Chawla from Compass

© 2026 BEAR, CCAR, bridgeMLS. This information is deemed reliable but not verified or guaranteed. This information is being provided by the Bay East MLS or Contra Costa MLS or bridgeMLS. The listings presented here may or may not be listed by the Broker/Agent operating this website. Date and time last updated: Website provided by: Real Geeks LLC