700 Blue Spruce Dr, Danville, CA 94506
- $2,348,000
- 4
- BD
- 2.5
- BA
- 3,534
- SqFt




- List Price
- $2,348,000
- Status
- NEW
- MLS#
- 41143201
- Days on Market
- 3
- Property Type
- Single Family Residence
- Bedrooms
- 4
- Bathrooms
- 2.5
- Half-baths
- 1
- Living Area
- 3,534
- Lot Size
- 6,820
- Lot Description
- Level, Secluded, Back Yard
- Subdivision
- Blackhawk C. C.
Property Description
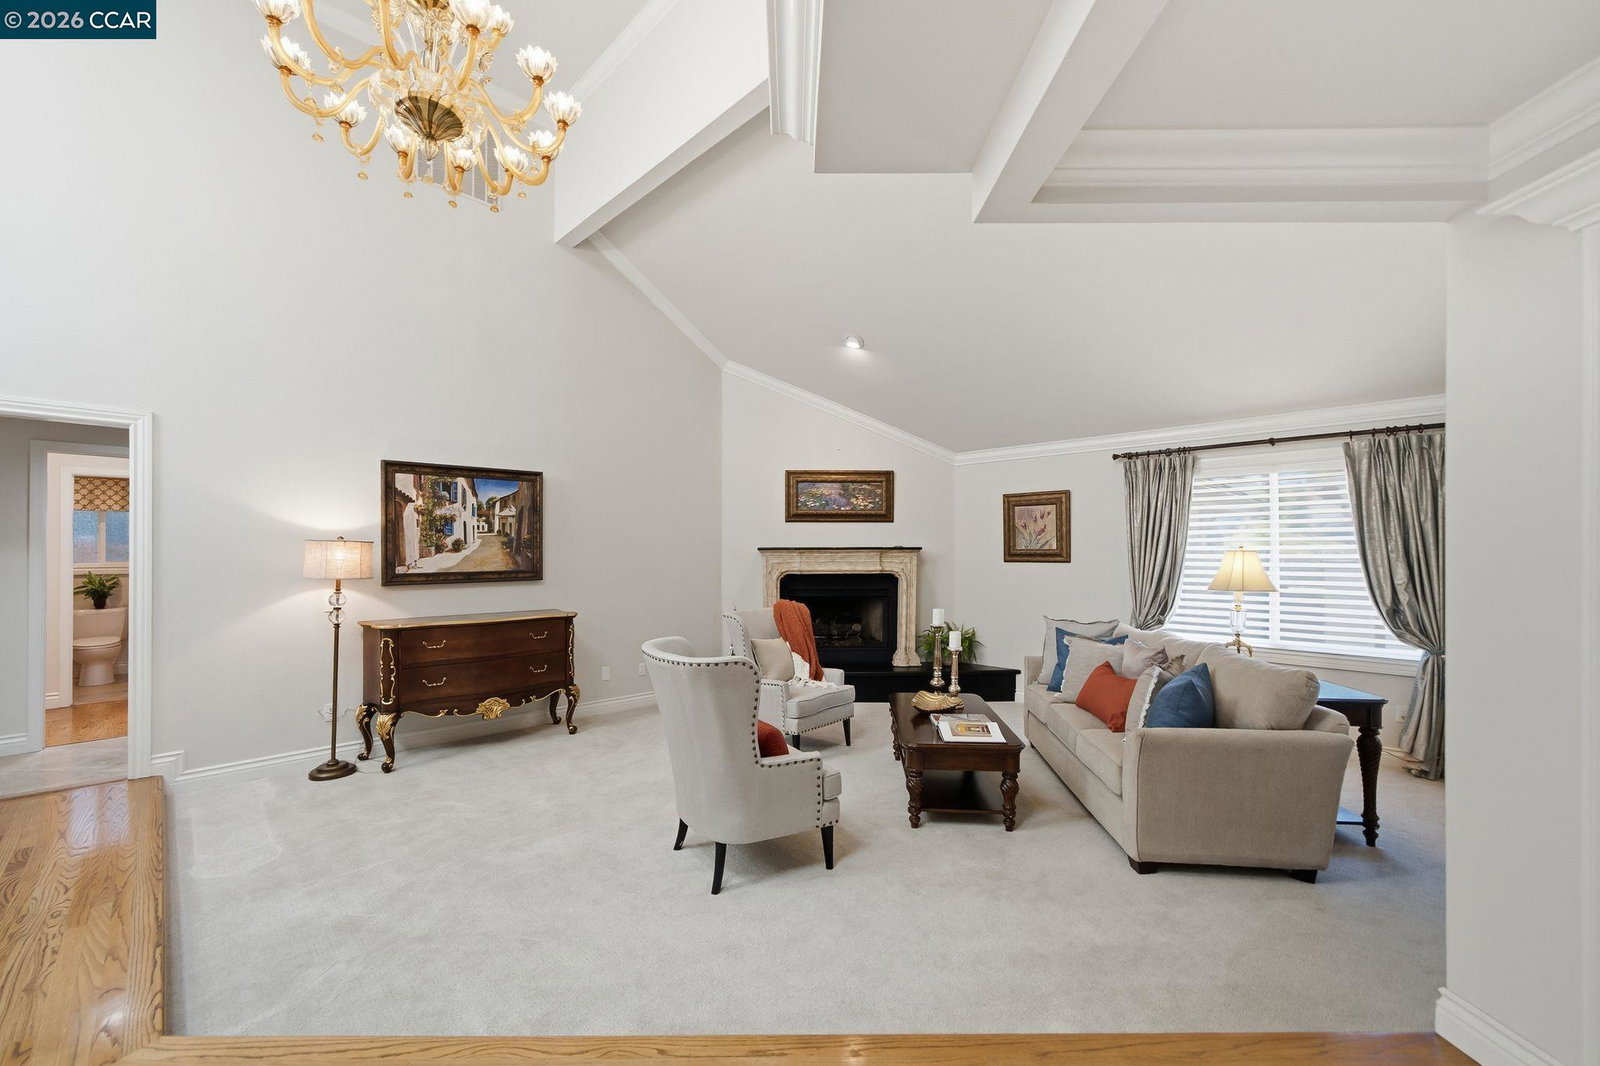
WOW NEW ROOF AND OWNED SOLAR Fabulous, turn-key masterpiece backing to serene open space.A charming gated courtyard welcomes you into a beautifully flowing floor plan highlighted by rich hardwood floors and premium finishes. Architectural details abound, including elegant crown molding,skylights, recessed lighting and light tubes that fill the home with natural light. Upgraded dual-pane windows provide comfort and energy efficiency throughout.Formal living room features a fire place with an impressive hearth, adding warmth and character to the home's sophisticated design.The gourmet kitchen is a chef’s dream, featuring custom cabinetry, granite slab countertops, a massive island with seating, and top-tier stainless steel appliances (Sub-Zero fridge, Dacor gas cooktop, double ovens, warming drawer, and Miele dishwasher). Enjoy peaceful open-space views right from the kitchen window.The kitchen seamlessly transitions into a spacious family room complete with a custom built-in bookcase, cozy fireplace, wet bar, wine storage, and slider doors opening to the backyard. Upstairs, escape to your private primary suite featuring its own fireplace, a lavishly remodeled bath with high-end finishes, and a large walk-in closet with custom built-ins.A versatile loft provides the perfect setup for a home office.The spectacular backyard is a private oasis with hillside views, a relaxing spa, inviting fire-pit and a custom fountain--all powered by owned solar Experience resort-style living inside the prestigious gates of Blackhawk Country Club, where world-class golf, tennis, swimming, fitness amenities, fine dining, and 24-hour security combine to create one of the Bay Area’s most sought-after luxury communities. This exceptional home offers the perfect blend of elegance, comfort and breathtaking surroundings.
Additional Information
- Stories
- Two Story
- Hoa Fee
- $210
- Hoa Freq
- Monthly
- Hoa Amenities
- Greenbelt, Gated
- Hoa Includes
- Reserves, Management Fee, Common Area Maint, Security
- Year Built
- 1986
- Acres
- 0.16
- Flooring
- Hardwood, Carpet
- Exterior
- Stone, Stucco
- Kitchen Features
- Breakfast Nook, Counter - Solid Surface, Dishwasher, Double Oven, Disposal, Gas Range/Cooktop, Ice Maker Hookup, Kitchen Island, Microwave, Oven Built-in, Refrigerator, Updated Kitchen
- Pool Description
- Community
- Fireplaces
- 3
- Fireplace Description
- Family Room, Gas, Living Room, Master Bedroom, Raised Hearth, Stone
- Garage Description
- Attached, Garage Door Opener
- Garage Spaces
- 2
- Cooling
- Central Air
- Heating
- Forced Air
- Parking Description
- Attached, Garage Door Opener
- Yard Description
- Back Yard, Front Yard, Side Yard, Sprinklers Automatic, Covered Courtyard, Landscape Back, Landscape Front
- Laundry Features
- 220 Volt Outlet, Hookups Only, Laundry Room, Cabinets, Electric, Sink
Mortgage Calculator
Listing courtesy of Lynn La Rue from Coldwell Banker

© 2026 BEAR, CCAR, bridgeMLS. This information is deemed reliable but not verified or guaranteed. This information is being provided by the Bay East MLS or Contra Costa MLS or bridgeMLS. The listings presented here may or may not be listed by the Broker/Agent operating this website. Date and time last updated: Website provided by: Real Geeks LLC