2058 Pulsar Avenue, Livermore, CA 94550
- $1,850,000
- 4
- BD
- 2.5
- BA
- 2,836
- SqFt




- List Price
- $1,850,000
- Status
- NEW
- MLS#
- 41143046
- Days on Market
- 4
- Property Type
- Single Family Residence
- Bedrooms
- 4
- Bathrooms
- 2.5
- Half-baths
- 1
- Living Area
- 2,836
- Lot Size
- 20,243
- Lot Description
- Level, Premium Lot, Front Yard, Landscaped, Street Light(s), Sprinklers In Rear
- Subdivision
- The Vineyards
Property Description
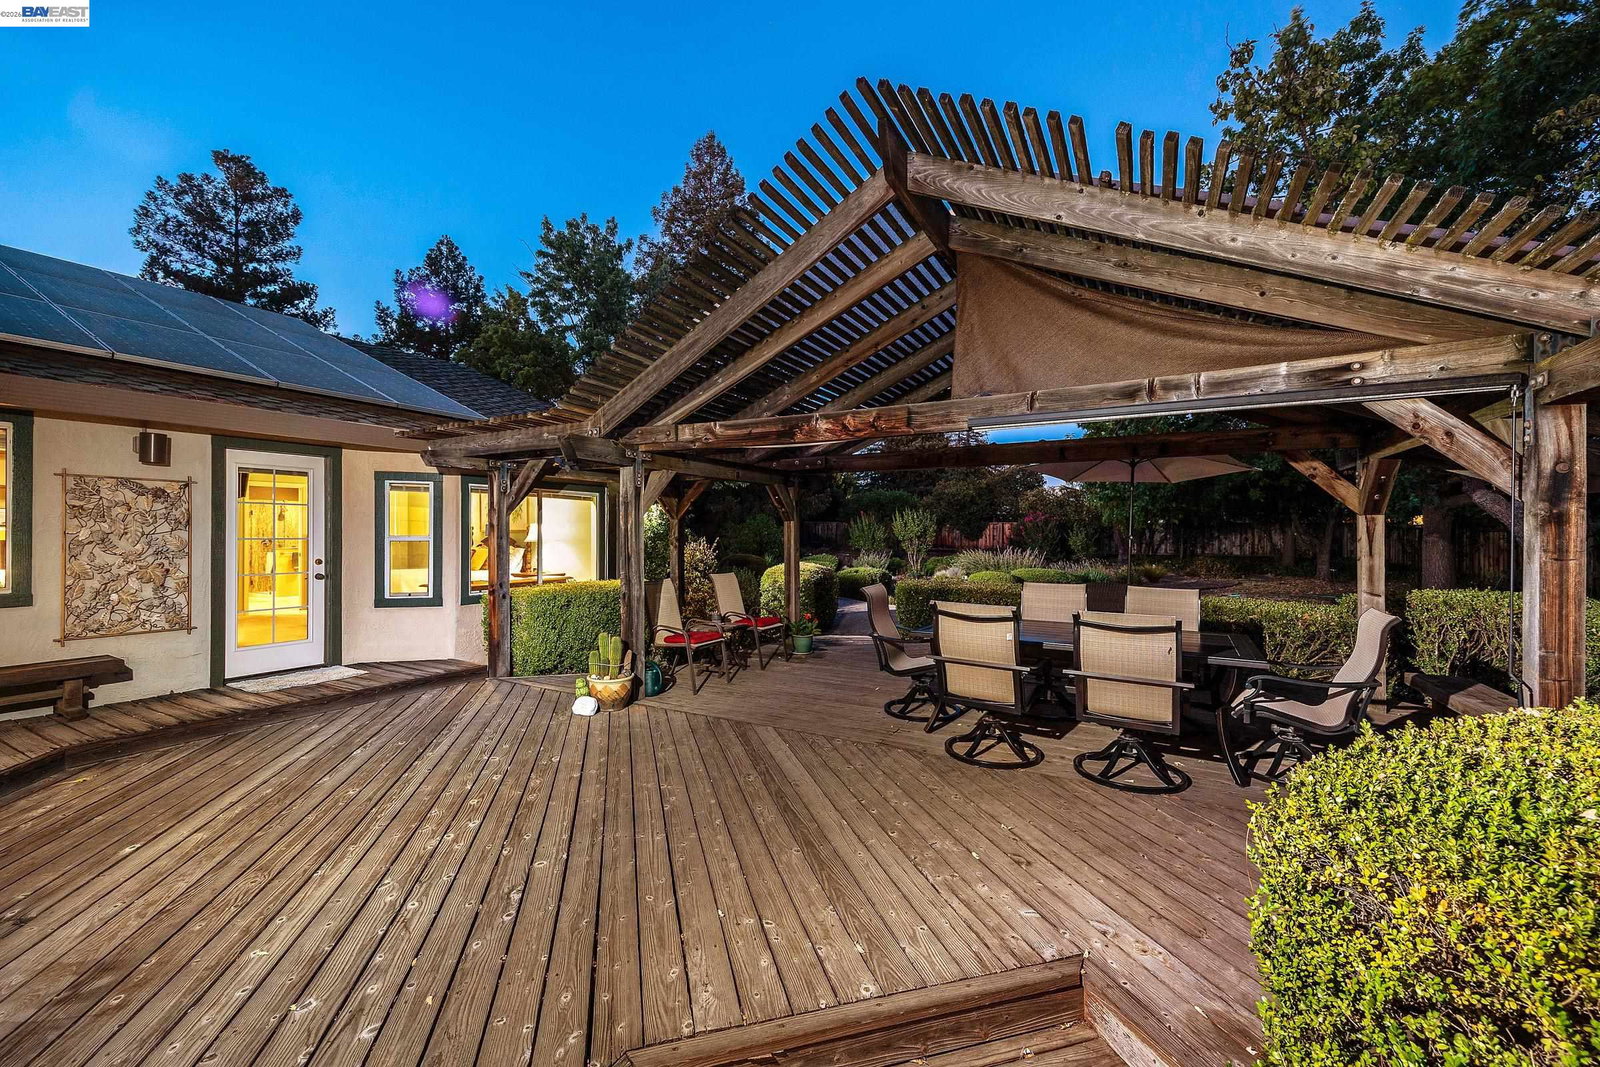
South Livermore Charmer, located in the desirable Vineyards development on a wonderful 20,000+ sq. ft. lot. Lovely maintained single story home offering privacy, space and a lifestyle that you will love, minutes to exceptional downtown Livermore, and next door to City maintained park with children's play area and tennis/pickleball courts. You are welcomed by a gracious entry, formal living room with stone faced fireplace adjacent to a traditional formal dining room. The remodeled kitchen features generous granite counters and cabinetry plus desk area for planning meals, computer station all open to adjacent breakfast nook and family room with expansive brick fireplace plus added library/game area. Beautiful Character Hickory flooring lends extra charm through entry, kitchen, nook and family room. A generous primary suite provides a private retreat with access to backyard plus a remodeled master bath with huge shower, dual vanities, views to extensive backyard. Three other secondary bedrooms are large and served by centrally located upgraded bath. Outside, the grounds boast lush landscaping, mature trees plus assortment of fruit trees and amazing privacy. The property also has a paid solar providing energy efficiency. Off the two car garage with built-in-storage there is an addition of a workshop, man cave or exercise area. Home provides desirable commute access to 580 and 680 freeways and located in an excellent school district for all three levels of schooling. Everything you need is here to enjoy the good life in Livermore Wine Country!
Additional Information
- Stories
- One Story
- Year Built
- 1987
- Acres
- 0.47
- School District
- Livermore Valley
- Views
- None
- Roof
- Shingle
- Flooring
- Hardwood, Laminate, Vinyl, Carpet
- Exterior
- Stucco
- Kitchen Features
- 220 Volt Outlet, Breakfast Nook, Stone Counters, Dishwasher, Electric Range/Cooktop, Disposal, Ice Maker Hookup, Microwave, Oven Built-in, Range/Oven Built-in, Refrigerator, Self-Cleaning Oven, Updated Kitchen
- Pool Description
- None
- Fireplaces
- 2
- Fireplace Description
- Brick, Family Room, Living Room, Stone
- Garage Description
- Attached, Int Access From Garage, Workshop in Garage, Garage Faces Front, Garage Door Opener
- Garage Spaces
- 2
- Basement
- Crawl Space
- Cooling
- Heat Pump
- Heating
- Heat Pump, Solar, Fireplace(s)
- Parking Description
- Attached, Int Access From Garage, Workshop in Garage, Garage Faces Front, Garage Door Opener
- Yard Description
- Garden, Front Yard, Garden/Play, Sprinklers Automatic, Sprinklers Front, Landscape Back, Landscape Front
- Laundry Features
- 220 Volt Outlet, Dryer, Laundry Room, Washer, Cabinets
Mortgage Calculator
Listing courtesy of Mary Anne Rozsa from Coldwell Banker Realty

© 2026 BEAR, CCAR, bridgeMLS. This information is deemed reliable but not verified or guaranteed. This information is being provided by the Bay East MLS or Contra Costa MLS or bridgeMLS. The listings presented here may or may not be listed by the Broker/Agent operating this website. Date and time last updated: Website provided by: Real Geeks LLC