25 Pulido Ct, Danville, CA 94526
- $1,800,000
- 4
- BD
- 3
- BA
- 2,877
- SqFt




- List Price
- $1,800,000
- Status
- NEW
- MLS#
- 41143005
- Days on Market
- 5
- Property Type
- Single Family Residence
- Bedrooms
- 4
- Bathrooms
- 3
- Living Area
- 2,877
- Lot Size
- 11,200
- Lot Description
- Court
- Subdivision
- Cameo
Property Description
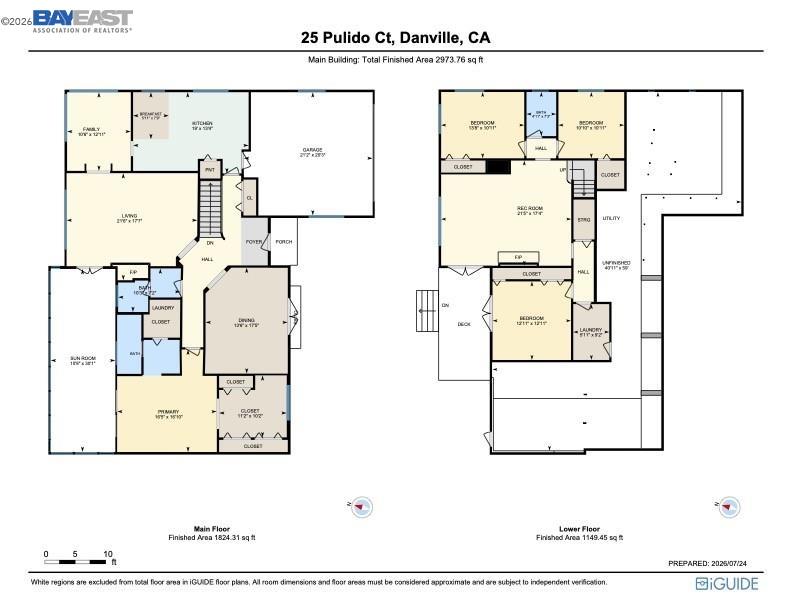
** Open Saturday and Sunday ** Welcome to 25 Pulido Court, located in one of Danville's most established and desirable neighborhoods, this beautifully maintained semi-custom Coates home has been lovingly cared for by its original owner since 1977. A private front patio welcomes you through elegant French doors into the formal dining room. Originally designed as a six-bedroom home, the thoughtfully reconfigured floor plan offers exceptional flexibility and comfort. The upper level features the formal living and dining rooms, a spacious kitchen, a study with peaceful hillside views, and an expansive primary suite with a sitting area and private laundry closet with a stackable Miele washer and dryer. Downstairs offers three generously sized bedrooms, a welcoming family room with a fireplace and wet bar, a second laundry room, and a walk-in basement providing exceptional storage. French doors open to a spacious deck and backyard, while the screened-in upper deck provides the perfect space for year-round entertaining. Additional highlights include a tankless water heater, EV charger, and numerous updates throughout. The sellers have obtained estimates for replacement of the existing wood shake roof and may consider replacing it prior to close of escrow. Conveniently located within approximately three-quarters of a mile of highly acclaimed San Ramon Valley schools.
Additional Information
- Stories
- Two Story
- Builder Architect
- Coates
- Year Built
- 1977
- Acres
- 0.26
- School District
- San Ramon Valley
- Views
- Hills
- Flooring
- Hardwood, Tile, Carpet
- Exterior
- Brick, Stucco, Wood Siding
- Kitchen Features
- Stone Counters, Dishwasher, Disposal, Gas Range/Cooktop, Ice Maker Hookup, Microwave, Oven Built-in, Pantry
- Pool Description
- None
- Fireplaces
- 2
- Fireplace Description
- Family Room, Living Room
- Garage Description
- Attached, Electric Vehicle Charging Station(s), Garage Door Opener
- Garage Spaces
- 2
- Basement
- Crawl Space, Partial
- Cooling
- Ceiling Fan(s), Central Air
- Heating
- Forced Air
- Parking Description
- Attached, Electric Vehicle Charging Station(s), Garage Door Opener
- Yard Description
- Back Yard, Front Yard
- Laundry Features
- Dryer, Laundry Closet, Laundry Room, Washer
Mortgage Calculator
Listing courtesy of Jo Ann Luisi from Compass

© 2026 BEAR, CCAR, bridgeMLS. This information is deemed reliable but not verified or guaranteed. This information is being provided by the Bay East MLS or Contra Costa MLS or bridgeMLS. The listings presented here may or may not be listed by the Broker/Agent operating this website. Date and time last updated: Website provided by: Real Geeks LLC