1621 Harvest Rd, Pleasanton, CA 94566
- $1,749,888
- 4
- BD
- 2
- BA
- 1,958
- SqFt




- List Price
- $1,749,888
- Status
- ACTIVE
- MLS#
- 41142962
- Days on Market
- 48
- Property Type
- Single Family Residence
- Bedrooms
- 4
- Bathrooms
- 2
- Living Area
- 1,958
- Lot Size
- 7,000
- Lot Description
- Front Yard, Landscaped, Flag Lot
- Subdivision
- Pleasanton Vally
Property Description
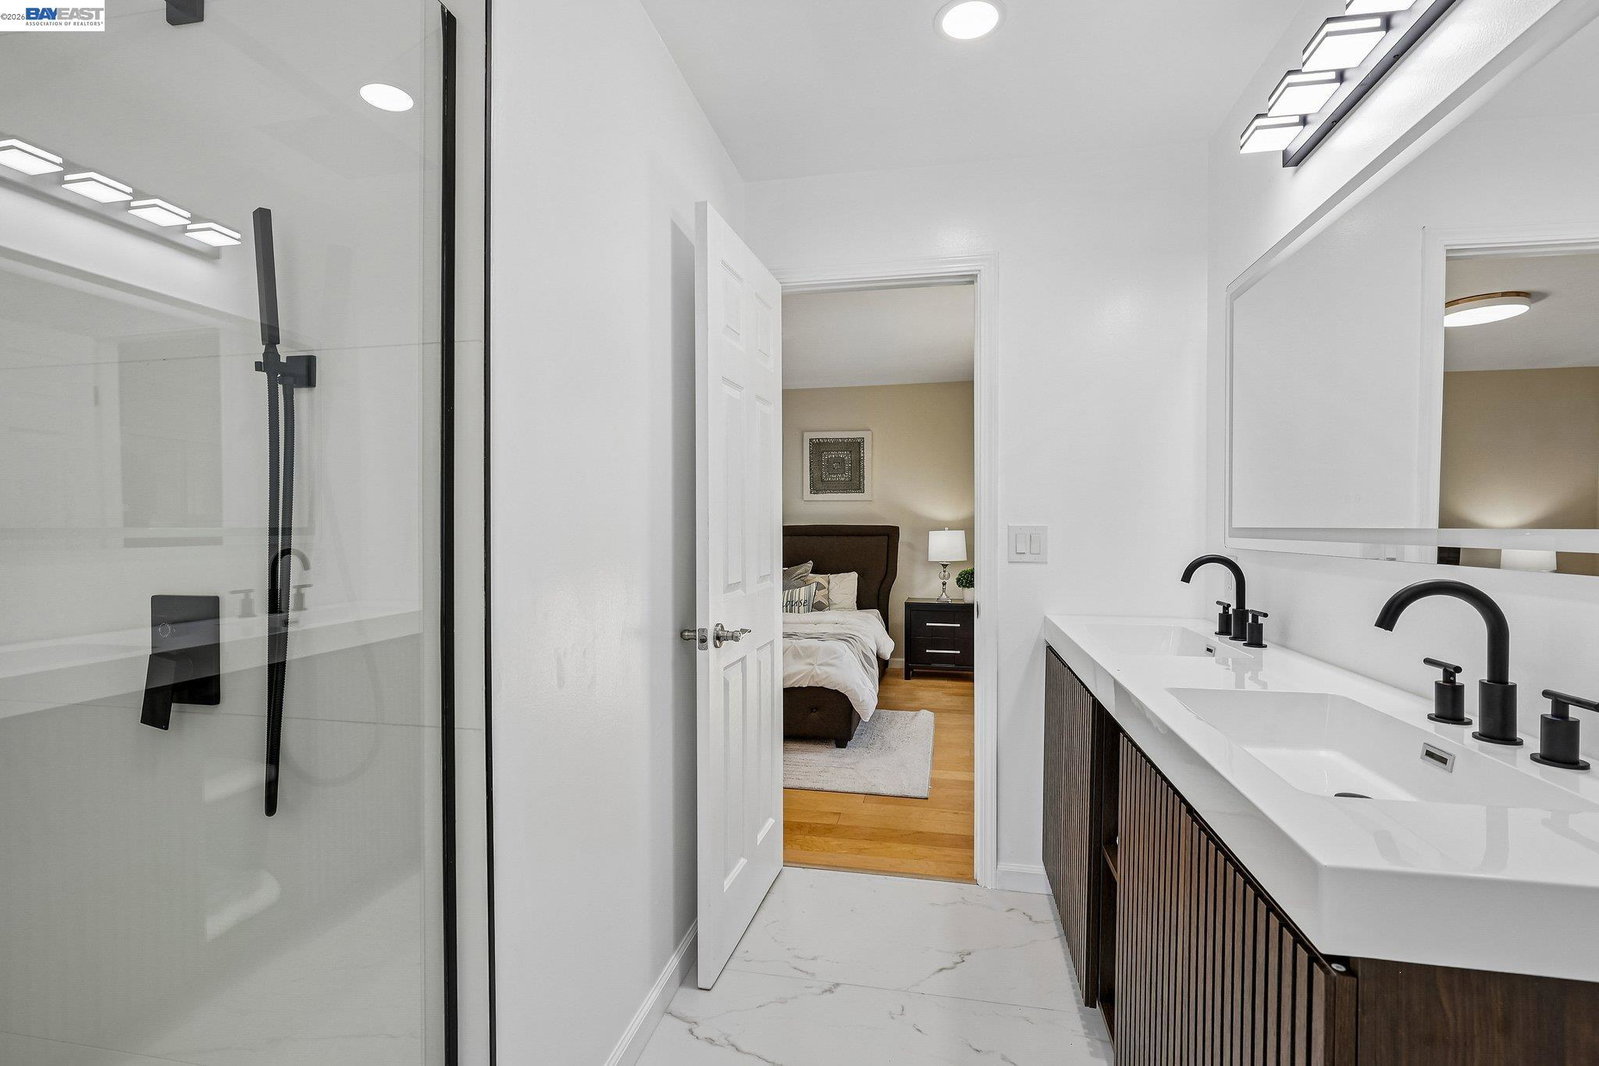
Located in one of the most desirable pockets of Pleasanton, this expanded single-story home offers the kind of space, layout, and location that’s hard to find. Just moments from Harvest Park, the home welcomes you with a spacious, open feel, featuring a large living room, updated kitchen with slab countertops, modern cabinets, and rich hardwood flooring—all thoughtfully laid out with no stairs for effortless everyday living. The beautifully landscaped front and backyard create a private, park-like setting perfect for relaxing evenings or weekend gatherings. A solar system is already in place offering savings on electricity, offering added efficiency. The location is where this home truly separates itself—set in a quiet, established neighborhood with tree-lined streets, nearby parks, and walking trails, yet incredibly connected. You’re approximately 1–2 miles to major grocery stores, around 2 miles to highly rated assigned schools including Harvest Park Elementary, Pleasanton Middle School, and Amador Valley High School, and just about 3 miles to the charm and energy of Downtown Pleasanton with its restaurants, boutiques, and year-round community events. With quick access to Highway 680, this home delivers both a peaceful neighborhood feel and a commuter-friendly location—exactly what buyers are looking for in Pleasanton.
Additional Information
- Stories
- One Story
- Year Built
- 1964
- Acres
- 0.16
- Roof
- Shingle
- Flooring
- Tile, Engineered Wood
- Exterior
- Stucco
- Kitchen Features
- Counter - Solid Surface, Stone Counters, Tile Counters, Dishwasher, Eat-in Kitchen, Disposal, Kitchen Island, Refrigerator, Self-Cleaning Oven, Updated Kitchen
- Pool Description
- Membership (Optional)
- Fireplaces
- 1
- Fireplace Description
- Gas Starter, Living Room
- Garage Description
- Attached
- Garage Spaces
- 2
- Cooling
- Central Air
- Heating
- Forced Air
- Parking Description
- Attached
- Yard Description
- Back Yard, Front Yard, Side Yard, Landscape Back, Landscape Front
- Laundry Features
- In Garage
Mortgage Calculator
Listing courtesy of Moe Yousofi from Redfin

© 2026 BEAR, CCAR, bridgeMLS. This information is deemed reliable but not verified or guaranteed. This information is being provided by the Bay East MLS or Contra Costa MLS or bridgeMLS. The listings presented here may or may not be listed by the Broker/Agent operating this website. Date and time last updated: Website provided by: Real Geeks LLC