1882 Cortez Ct, Pleasanton, CA 94566
- $1,948,000
- 7
- BD
- 4
- BA
- 3,952
- SqFt




- List Price
- $1,948,000
- Status
- ACTIVE
- MLS#
- 41142837
- Days on Market
- 7
- Property Type
- Single Family Residence
- Bedrooms
- 7
- Bathrooms
- 4
- Living Area
- 3,952
- Lot Size
- 9,778
- Lot Description
- Corner Lot, Court, Cul-De-Sac, Front Yard, Landscaped
- Subdivision
- Amador Estates
Property Description
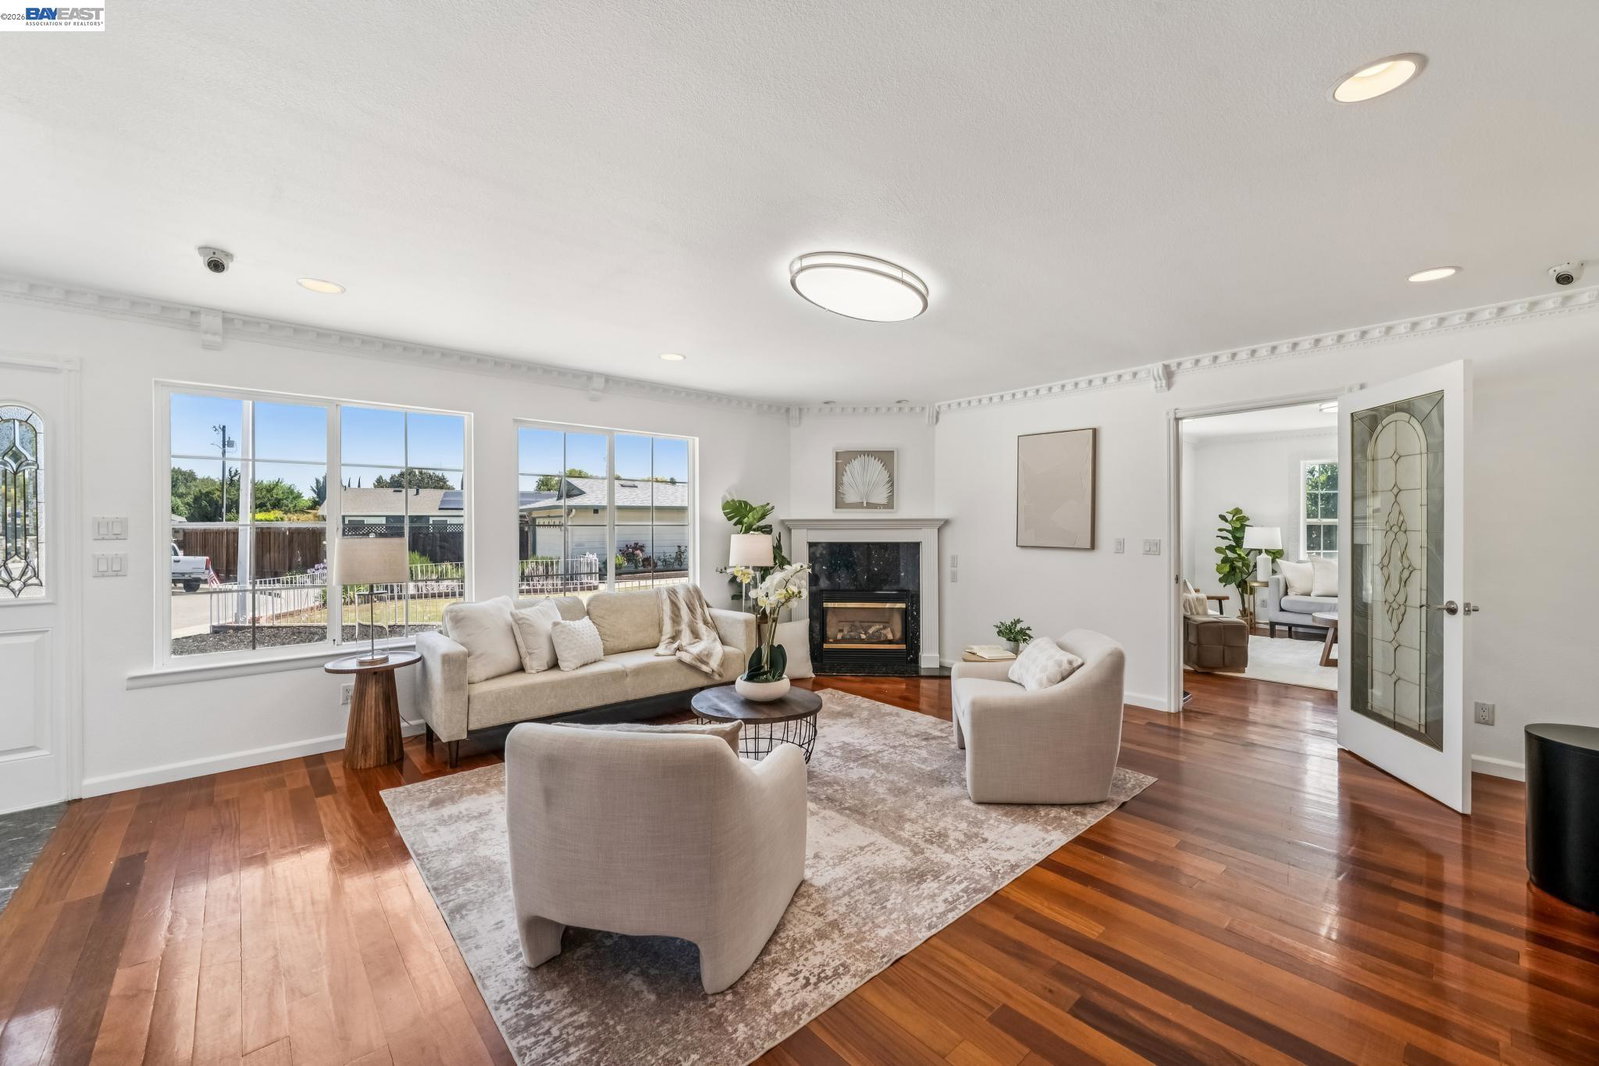
PRICED TO SELL! BEST SQFT FOR THE PRICE! THIS IS THE ONE! BIG SQUARE FOOTAGE! Almost 4,000 SQFT of Living Space. 7 Bedrooms & 4 Full Baths with GROUND LEVEL BEDROOM SUITE PLUS HUGE BONUS ROOM. Court Location with Side Yard Access. WALK TO ALL LEVELS OF TOP RATED SCHOOLS. Electrical Solar System (Owned). Updates & Upgrades Throughout Include: Fresh Interior & Exterior Paint, Custom Crown Molding, Double Pane Windows, Updated Doors & Light Fixtures, Exterior Stucco, Upgraded Kitchen & Bathrooms. OVERSIZED BONUS ROOM Perfect for Hobby Room, Home Business, Kids Playroom, Media Room, Tutoring/Mini School, or Daycare Setup. Chef's Gourmet Kitchen Including: Breakfast Bar & Nook, Granite Countertops & Backsplash, Stainless Steel Appliances, & Custom Cabinets with Ample Storage. Formal Living & Dining Rooms. Cozy Family Room. Bright & Airy Throughout with Multiple Windows. 2nd Level Includes: 6 Bedrooms & 2 Baths. All Bedrooms are Generously SIZED with Double Sink Vanity Guest Bathroom. Secluded Primary Suite Including Relaxing Sitting Area with Gas Fireplace, Spa-Like Bathroom with Double Sink Vanity, Granite Flooring & Tub Enclosure, Jetted Jacuzzi Tub. Flex Room Perfect for Home Office. Oasis-Like Backyard with Custom Paving Stone Patio & Walkways, Mature Palm & Fruit Trees, Large Patio for Entertaining, Hot Tub, & (2) Detached Storage Sheds. Side Yard Access for Storing Additional Vehicles, Boat, or RV. TOP RATED SCHOOLS - WALK TO ALL LEVELS. Centrally Located to All Modern Conveniences & Short Distance to Downtown Pleasanton. Don't Miss!
Additional Information
- Stories
- Two Story
- Year Built
- 1965
- Acres
- 0.23
- Roof
- Shingle
- Flooring
- Hardwood, Hardwood Flrs Throughout, Laminate, Carpet, Wood
- Exterior
- Stucco
- Kitchen Features
- Breakfast Bar, Breakfast Nook, Stone Counters, Eat-in Kitchen, Pantry, Updated Kitchen
- Fireplaces
- 3
- Fireplace Description
- Den, Family Room, Living Room, Master Bedroom, Recreation Room
- Garage Description
- Attached, Parking Spaces, RV/Boat Parking, Side Yard Access, Parking Lot, RV Access/Parking, RV Possible, Storage
- Garage Spaces
- 2
- Basement
- Crawl Space
- Cooling
- Central Air
- Heating
- Floor Furnace, Fireplace(s)
- Parking Description
- Attached, Parking Spaces, RV/Boat Parking, Side Yard Access, Parking Lot, RV Access/Parking, RV Possible, Storage
- Yard Description
- Garden, Back Yard, Front Yard, Garden/Play, Landscape Back, Landscape Front, Low Maintenance
- Laundry Features
- In Garage
Mortgage Calculator
Listing courtesy of Mike Carey from Investment Real Estate

© 2026 BEAR, CCAR, bridgeMLS. This information is deemed reliable but not verified or guaranteed. This information is being provided by the Bay East MLS or Contra Costa MLS or bridgeMLS. The listings presented here may or may not be listed by the Broker/Agent operating this website. Date and time last updated: Website provided by: Real Geeks LLC