1967 Casablanca St, Danville, CA 94506
- $2,795,000
- 5
- BD
- 6
- BA
- 4,724
- SqFt




- List Price
- $2,795,000
- Status
- NEW
- MLS#
- 41142241
- Days on Market
- 4
- Property Type
- Single Family Residence
- Bedrooms
- 5
- Bathrooms
- 6
- Living Area
- 4,724
- Lot Size
- 8,890
- Lot Description
- Corner Lot, Level, Rectangular Lot, Back Yard, Curb(s), Front Yard, Sprinklers In Rear
- Subdivision
- Wendt Ranch
Property Description
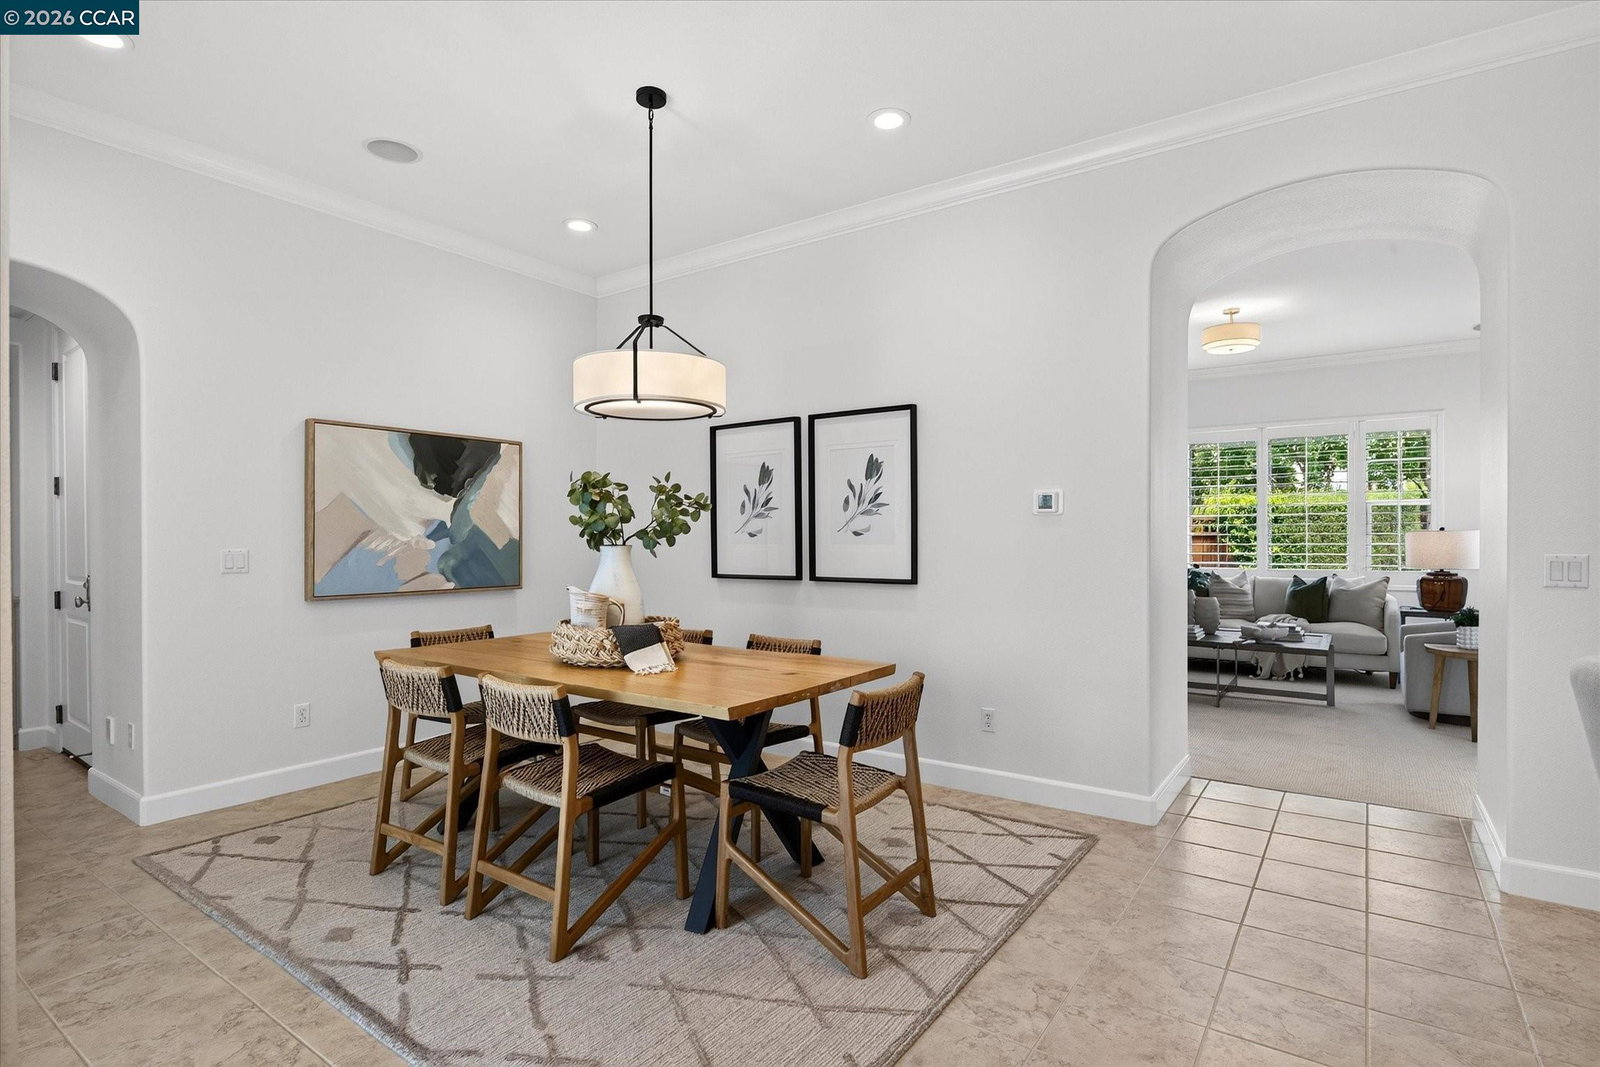
Shapell’s beautifully crafted Wendt Ranch home in Danville’s Tassajara Valley near Blackhawk’s East Gate. $500,000+/- builder/owner upgrades. Ideal floor plan for multigenerational living. 4724+/-SF. Wellington model. 5 en suite bdrms. 6 full bths w/tile wainscot. Inclds main-level suite & upper-level 2-rm suite apt. Primary suite w/retreat ideal for gym, library, nursery. Dual walk-in closets, built-ins. En suite w/dual vanities, jetted tub, shwr. Formal living rm w/frpl. Formal dining rm. Executive office. Fam rm w/frpl & built-ins. Casual dining. Study/hobby niche, built-in workstation, cabinetry. Chef’s kitchen. Granite slab counters/bksplsh. Island/bkfst bar. SubZero frig & freezer drawers, dual ovens, warming drawer, gas cooktop, refrigerator, microwave, DW. High ceilings. Built-ins. Emtek dr hardware. Ceramic tile flrs. Fresh interior paint throughout most of the home. Newly painted kitchen cabinetry. New carpet. Updated light fixtures. 3-car tandem garage, custom storage. Sec system. Speakers. Dual attic fans. Dual HVAC w/air scrubber. Plantation shutters. LED lighting. Crown molding. French drains. Bkyd patios, built-in Lynx grill, fountains, lawn, mature trees, hedges, 10-person spa. Central crtyd w/gas frpl. Half-mile to K-8 top-rated SRVUSD schls. 6 mi to Monte Vista HS. Near Blackhawk Plaza, downtown, freeways, trails, parks, Mt. Diablo, Livermore Valley Wine Country.
Additional Information
- Stories
- Two Story
- Hoa Fee
- $160
- Hoa Freq
- Monthly
- Hoa Amenities
- Greenbelt, Playground
- Hoa Includes
- Reserves, Management Fee, Maintenance Grounds
- Year Built
- 2003
- Acres
- 0.20
- School District
- San Ramon Valley
- Views
- Hills
- Flooring
- Tile, Carpet
- Exterior
- Composition Shingles, Stucco, Fiber Cement
- Kitchen Features
- 220 Volt Outlet, Breakfast Bar, Breakfast Nook, Counter - Solid Surface, Stone Counters, Tile Counters, Dishwasher, Double Oven, Eat-in Kitchen, Disposal, Gas Range/Cooktop, Ice Maker Hookup, Kitchen Island, Microwave, Oven Built-in, Pantry, Range/Oven Built-in, Refrigerator, Self-Cleaning Oven, Updated Kitchen, Other
- Fireplaces
- 3
- Fireplace Description
- Family Room, Gas Starter, Living Room, Raised Hearth, Stone, Other
- Garage Description
- Attached, Int Access From Garage, Side Yard Access, Tandem, Garage Faces Rear, Garage Door Opener, Side By Side
- Garage Spaces
- 3
- Cooling
- Ceiling Fan(s), Central Air
- Heating
- Zoned
- Parking Description
- Attached, Int Access From Garage, Side Yard Access, Tandem, Garage Faces Rear, Garage Door Opener, Side By Side
- Yard Description
- Garden, Back Yard, Front Yard, Side Yard, Sprinklers Automatic, Sprinklers Front, Sprinklers Side, Covered Courtyard, Yard Space
- Laundry Features
- 220 Volt Outlet, Dryer, Laundry Room, Washer, Cabinets, Sink, Upper Level
Mortgage Calculator
Listing courtesy of Joujou Chawla from Compass

© 2026 BEAR, CCAR, bridgeMLS. This information is deemed reliable but not verified or guaranteed. This information is being provided by the Bay East MLS or Contra Costa MLS or bridgeMLS. The listings presented here may or may not be listed by the Broker/Agent operating this website. Date and time last updated: Website provided by: Real Geeks LLC