934 Wilmington Way, Emerald Hills, CA 94062
- $3,998,000
- 4
- BD
- 3.5
- BA
- 3,280
- SqFt




- List Price
- $3,998,000
- Status
- NEW
- MLS#
- 41142225
- Days on Market
- 2
- Property Type
- Single Family Residence
- Bedrooms
- 4
- Bathrooms
- 3.5
- Half-baths
- 1
- Living Area
- 3,280
- Lot Size
- 23,027
- Lot Description
- Other
- Subdivision
- Not Listed
Property Description
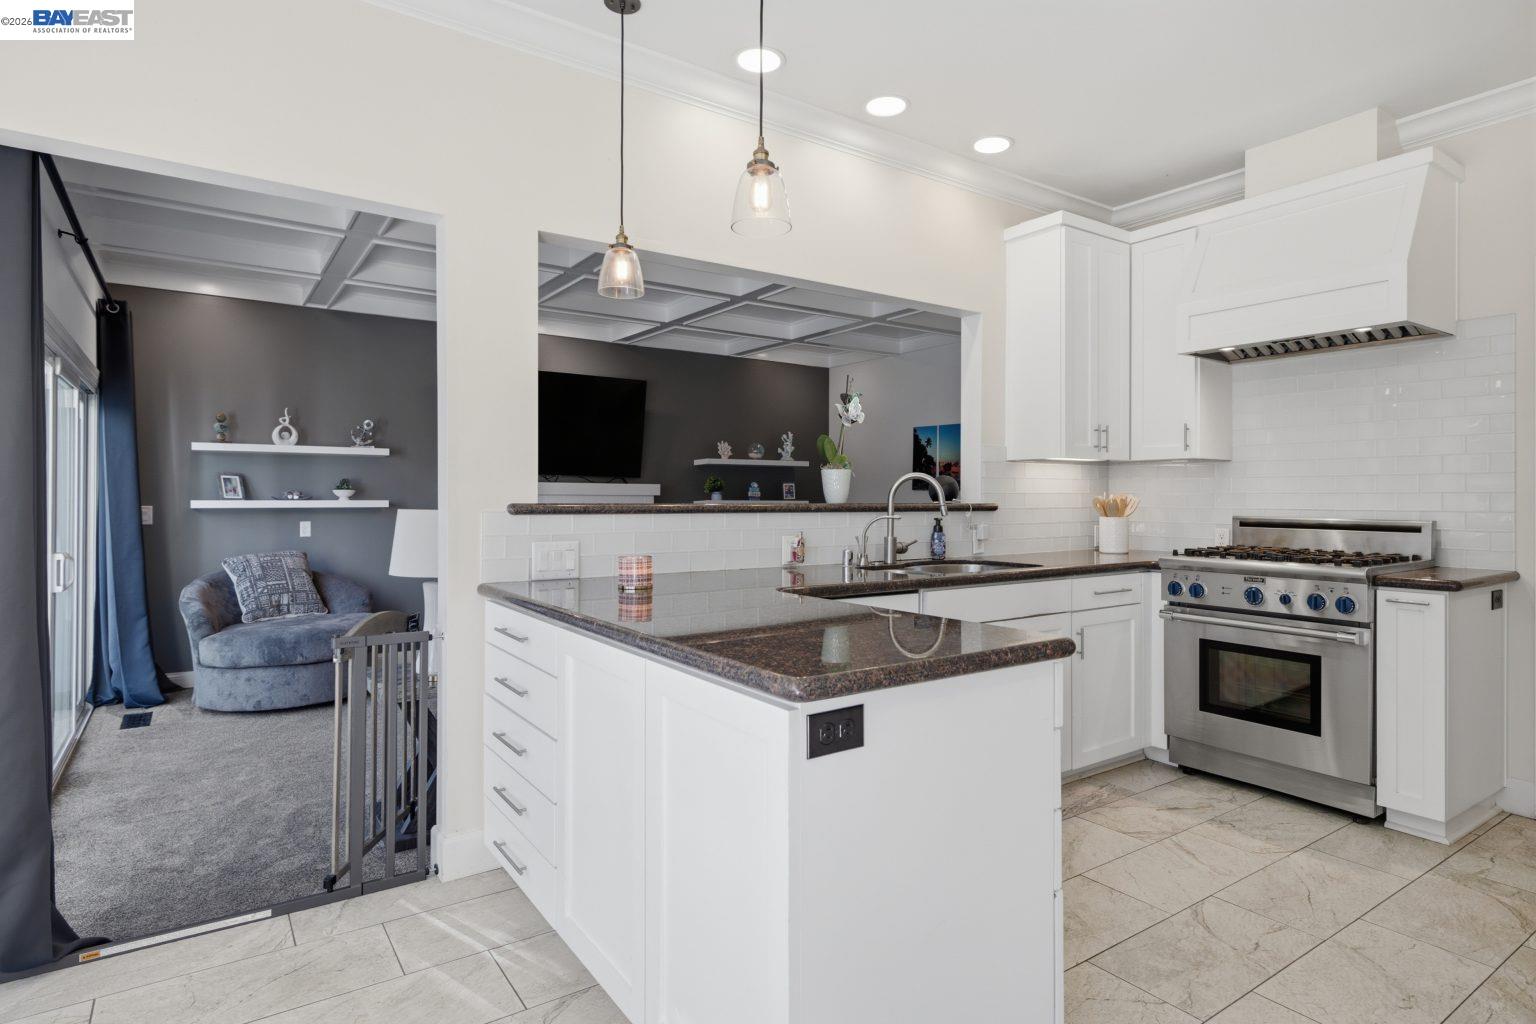
A rare offering in coveted Emerald Hills, this beautifully reimagined residence blends timeless architecture with sophisticated modern living on over one-half acre of exceptionally level grounds. Framed by manicured landscaping and an expansive driveway, the home offers remarkable privacy, scale, and effortless elegance.Light-filled interiors showcase refined finishes, and a thoughtfully designed floor plan with gracious formal living and dining rooms, a private office, an inviting family room, and a beautifully appointed eat-in kitchen at the heart of the home.Four spacious bedrooms and three-and-a-half baths include a versatile main-level suite with custom built-ins, ideal for guests, a home office, or multi-generational living. Abundant storage and a three-car garage enhance everyday functionality.Designed for seamless indoor-outdoor living, multiple rooms open to expansive lawns and resort-inspired amenities, including a spa, pergola-covered lounge, and a fully equipped outdoor kitchen with bar seating—an exceptional setting for intimate evenings or grand-scale entertaining.Perfectly positioned near Emerald Hills Golf Course, vibrant downtown Redwood City, Woodside Village, and top-rated schools, this distinguished residence offers an exceptional lifestyle where timeless design, modern comfort, and premier location converge.
Additional Information
- Stories
- Two Story
- Year Built
- 1990
- Acres
- 0.53
- Roof
- Shingle
- Flooring
- Other
- Exterior
- Stucco, Other
- Kitchen Features
- 220 Volt Outlet, Dishwasher, Eat-in Kitchen, Disposal, Gas Range/Cooktop, Kitchen Island, Microwave, Pantry, Refrigerator, Updated Kitchen
- Pool Description
- None
- Fireplaces
- 2
- Fireplace Description
- Family Room, Living Room
- Garage Description
- Attached, Garage Door Opener
- Garage Spaces
- 3
- Cooling
- Central Air, Other
- Heating
- Zoned, Fireplace(s)
- Parking Description
- Attached, Garage Door Opener
- Yard Description
- Other
- Laundry Features
- In Unit
Mortgage Calculator
Listing courtesy of Gagan Singh from Redfin

© 2026 BEAR, CCAR, bridgeMLS. This information is deemed reliable but not verified or guaranteed. This information is being provided by the Bay East MLS or Contra Costa MLS or bridgeMLS. The listings presented here may or may not be listed by the Broker/Agent operating this website. Date and time last updated: Website provided by: Real Geeks LLC