5146 S Forestdale Cir, Dublin, CA 94568
- $1,899,800
- 5
- BD
- 3
- BA
- 2,661
- SqFt




- List Price
- $1,899,800
- Status
- ACTIVE
- MLS#
- 41141704
- Days on Market
- 57
- Property Type
- Single Family Residence
- Bedrooms
- 5
- Bathrooms
- 3
- Living Area
- 2,661
- Lot Size
- 4,369
- Lot Description
- Level, Rectangular Lot, Back Yard, Front Yard, Landscaped, Private
- Subdivision
- Dublin Ranch
Property Description
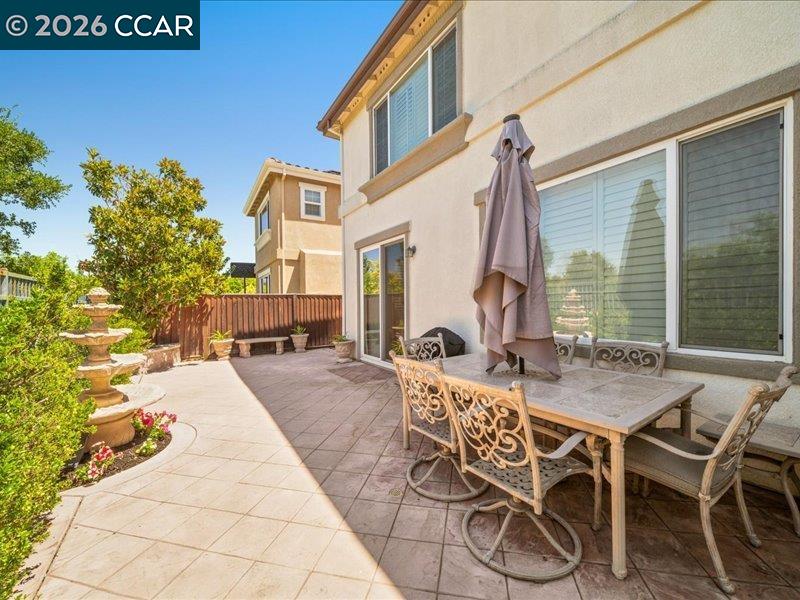
Welcome to this immaculately maintained 5-bedroom home in the highly sought-after Dublin Ranch community. The home offers 2,661 sq. ft. of living space, including a loft, a bonus area, and 3 full bathrooms. There's a bedroom and full bath on the main level, perfect for guests, along with a separate main-level office. The floor plan is open and bright, with high ceilings and oversized rooms throughout. Over $100,000 in original builder upgrades have been added to the home, and the backyard offers wonderful views. This northeast-facing home is within walking distance to top-rated schools and parks. The neighborhood is quiet, but you're still just 5 minutes from the freeway, making commuting easy. Dublin Ranch homes are in high demand. This one won't last.
Additional Information
- Stories
- Two Story
- Hoa Fee
- $106
- Hoa Freq
- Monthly
- Hoa Amenities
- Greenbelt, Playground, Pool
- Hoa Includes
- Common Area Maint
- Year Built
- 2001
- Acres
- 0.10
- Views
- Hills
- Flooring
- Tile, Carpet
- Exterior
- Stucco
- Kitchen Features
- Breakfast Bar, Breakfast Nook, Stone Counters, Dishwasher, Eat-in Kitchen, Disposal, Gas Range/Cooktop, Kitchen Island, Oven Built-in, Pantry, Refrigerator, Self-Cleaning Oven
- Pool Description
- None
- Fireplaces
- 1
- Fireplace Description
- Family Room
- Garage Description
- Attached
- Garage Spaces
- 2
- Cooling
- Ceiling Fan(s), Central Air
- Heating
- Forced Air
- Parking Description
- Attached
- Yard Description
- Back Yard, Front Yard
- Laundry Features
- Laundry Room
Mortgage Calculator
Listing courtesy of Lisa Doyle from Christie's Intl Re Sereno

© 2026 BEAR, CCAR, bridgeMLS. This information is deemed reliable but not verified or guaranteed. This information is being provided by the Bay East MLS or Contra Costa MLS or bridgeMLS. The listings presented here may or may not be listed by the Broker/Agent operating this website. Date and time last updated: Website provided by: Real Geeks LLC