1963 La Cadena, Diablo, CA 94528
- $7,295,000
- 5
- BD
- 6.5
- BA
- 5,881
- SqFt




- List Price
- $7,295,000
- Status
- ACTIVE
- MLS#
- 41141626
- Days on Market
- 49
- Property Type
- Single Family Residence
- Bedrooms
- 5
- Bathrooms
- 6.5
- Half-baths
- 1
- Living Area
- 5,881
- Lot Size
- 19,994
- Lot Description
- Close to Clubhouse, Level, Premium Lot, Other, Back Yard, Front Yard, Landscaped, Security Gate
- Subdivision
- Diablo C.C.
Property Description
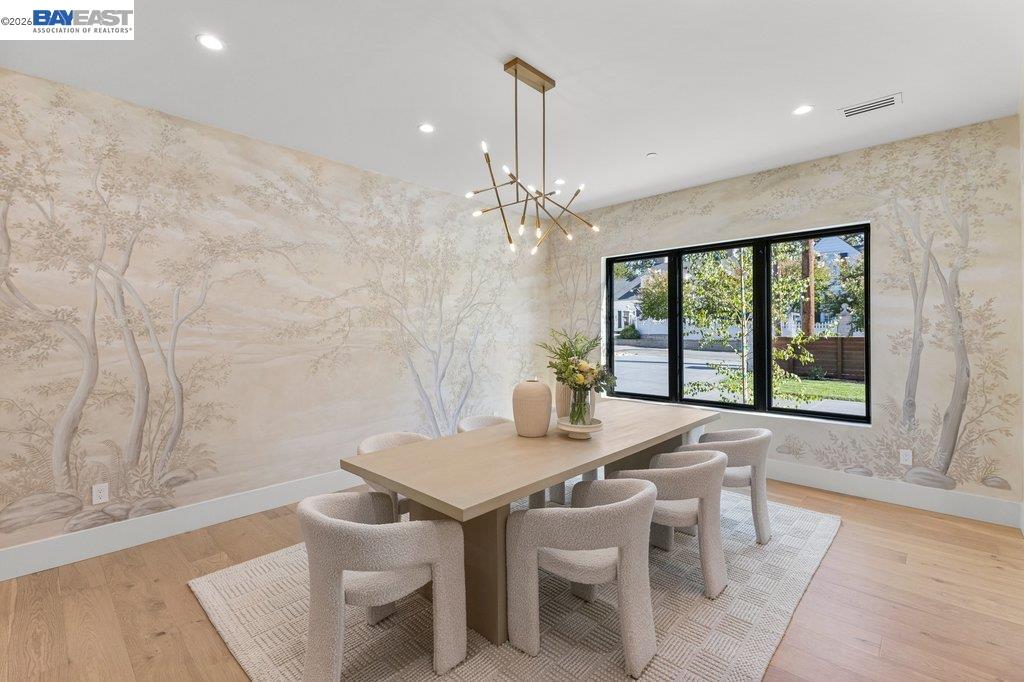
Located in one of Diablo Country Club’s most sought-after settings, this exceptional newly constructed estate offers approximately 5,881 square feet of refined living space on a beautifully appointed .46-acre lot. Featuring five bedrooms, six and one-half bathrooms, and an unparalleled level of craftsmanship, the home seamlessly blends timeless elegance with modern luxury. A dramatic custom pivot entry door opens to light-filled interiors with soaring volume ceilings, European oak engineered hardwood floors, illuminated stair treads, and commissioned artisan-painted architectural details. The thoughtfully designed floor plan includes a luxurious main-level primary retreat with a spa-inspired bath featuring heated floors, while four of the five bedrooms offer en-suite accommodations. A secondary main-level bedroom adds flexibility for guests or multi-generational living, while. an upstairs office/bonus room provides additional space for work or recreation. Designed for both everyday living and entertaining, the spectacular dual-island chef’s kitchen is complemented by a butler’s pantry, walk-in pantry, and a custom temperature-controlled wine cellar. Thermador appliance package, built-in Miele coffee maker, speed oven and more! Soaring ceilings throughout. The great room is framed by a floor to ceiling fireplace with marble accents and a temperature-controlled wine room with glass doors. Foldable wall of windows brings the outdoors in. Custom interior design by award-winning designer Jeffrey Neve—whose work has been featured multiple times in Architectural Digest—elevates every space with sophisticated style and attention to detail. The resort-inspired grounds feature a new sparkling pool, pool house with a full bathroom, outdoor shower, all-new fencing, underground drainage, and motorized driveway gates with a separate pedestrian entrance. Additional highlights include Andersen windows, custom TruStile interior doors, underground electrical and phone lines, and a three-car garage with epoxy-coated floors. A rare opportunity to own a truly exceptional luxury residence in one of the East Bay’s most prestigious communities, 1963 La Cadena delivers an extraordinary lifestyle in the heart of Diablo Country Club.
Additional Information
- Stories
- Two Story
- Year Built
- 2026
- Acres
- 0.46
- Roof
- Shingle
- Flooring
- Hardwood Flrs Throughout
- Exterior
- Stucco, Other
- Kitchen Features
- Stone Counters, Dishwasher, Double Oven, Eat-in Kitchen, Disposal, Gas Range/Cooktop, Kitchen Island, Microwave, Oven Built-in, Refrigerator, Updated Kitchen, Wet Bar, Other
- Pool Description
- In Ground, Pool Sweep, Pool/Spa Combo, Outdoor Pool
- Fireplaces
- 2
- Fireplace Description
- Family Room, Gas Starter
- Garage Description
- Attached, Covered, Int Access From Garage, Off Street, Other, Guest, Garage Door Opener
- Garage Spaces
- 3
- Cooling
- Central Air
- Heating
- Zoned
- Parking Description
- Attached, Covered, Int Access From Garage, Off Street, Other, Guest, Garage Door Opener
- Yard Description
- Back Yard, Front Yard, Garden/Play, Entry Gate, Landscape Back, Landscape Front, Yard Space
- Laundry Features
- Laundry Room, Cabinets, Sink
Mortgage Calculator
Listing courtesy of Jill Fusari from The Agency

© 2026 BEAR, CCAR, bridgeMLS. This information is deemed reliable but not verified or guaranteed. This information is being provided by the Bay East MLS or Contra Costa MLS or bridgeMLS. The listings presented here may or may not be listed by the Broker/Agent operating this website. Date and time last updated: Website provided by: Real Geeks LLC