8 Camino Lenada, Orinda, CA 94563
- $8,950,000
- 7
- BD
- 7.5
- BA
- 8,190
- SqFt




- List Price
- $8,950,000
- Status
- ACTIVE
- MLS#
- 41141496
- Days on Market
- 19
- Property Type
- Single Family Residence
- Bedrooms
- 7
- Bathrooms
- 7.5
- Half-baths
- 2
- Living Area
- 8,190
- Lot Size
- 100,188
- Lot Description
- Premium Lot, Back Yard, Front Yard, Landscaped, Pool Site, Private, Security Gate
- Subdivision
- Orinda C.C.
Property Description
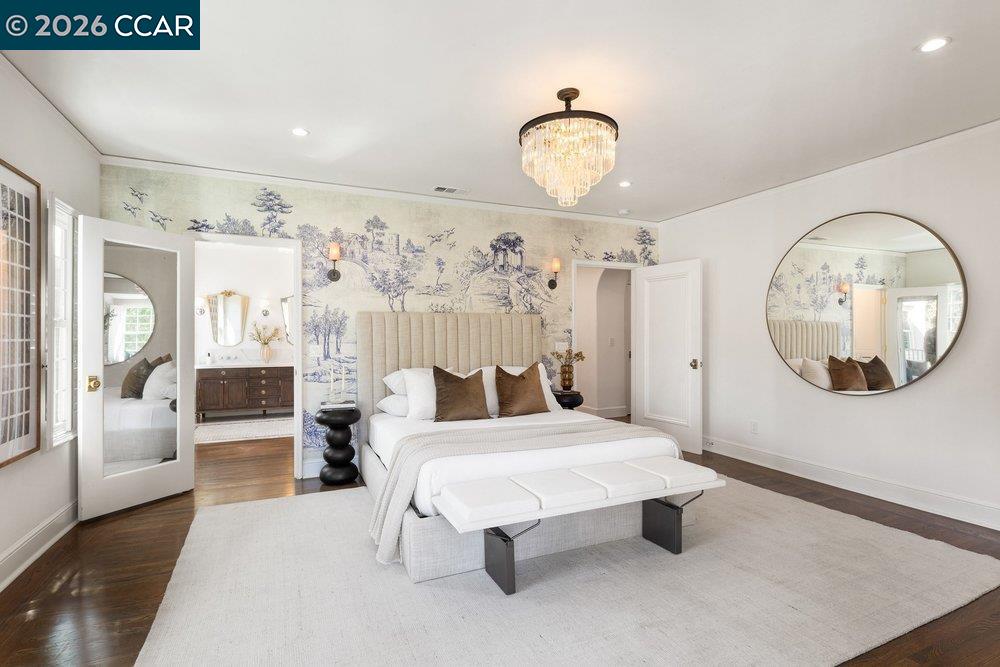
Orinda’s Signature Estate: Casa Azul. OCC was founded in 1924, and this magnificent hacienda was built soon after, close by the first fairway. The home, restored in 2020-25, combines Mediterranean style with modern convenience. The façade evokes the era and influence of Spanish explorers. The ballroom spans approximately 600 sq ft and is designed for gatherings large and small. A wood-burning fireplace with marble surround wards off winter chill. Nearby, the living room offers nearly 500 sq ft, with extensive shelving and a fireplace. The kitchen blends timeless design with modern function under a beamed ceiling. A butler’s pantry with wine refrigerator supports entertaining both grand and intimate. Casual living spaces flow from the kitchen, including a comfortable dining room and a charming sunroom. Two stairways lead to 4 spacious en-suite bedrooms. The principal suite opens to a terrace and features a walk-in closet and an elegant bath. A bonus room upstairs is ideal as an office or creative retreat. The yard offers a pool, spa, sauna, pickleball court, playhouse, outdoor kitchen and barbecue, grassy play areas, multiple seating venues, and an outdoor fireplace. The stand-alone guest house, built on the site of the original carriage house, is 2350 sq ft, with 2 bedrooms, 2½ baths, and full kitchen.
Additional Information
- Stories
- Two Story
- Year Built
- 1928
- Acres
- 2.30
- Views
- Canyon, Mountain(s), Valley, Trees/Woods
- Flooring
- Hardwood Flrs Throughout, Tile
- Exterior
- Stucco
- Kitchen Features
- Stone Counters, Dishwasher, Eat-in Kitchen, Gas Range/Cooktop, Kitchen Island, Microwave, Pantry, Range/Oven Built-in, Refrigerator, Updated Kitchen
- Pool Description
- In Ground, Outdoor Pool
- Fireplaces
- 4
- Fireplace Description
- Family Room, Living Room, Other
- Garage Description
- Off Street
- Cooling
- Central Air, Heat Pump
- Heating
- Zoned
- Parking Description
- Off Street
- Yard Description
- Back Yard, Front Yard, Garden/Play, Side Yard, Garden, Landscape Back, Landscape Front, Private Entrance, Yard Space
- Laundry Features
- Dryer, Laundry Room, Washer
Mortgage Calculator
Listing courtesy of Ann Newton Cane from Golden Gate Sotheby's Int'l Re

© 2026 BEAR, CCAR, bridgeMLS. This information is deemed reliable but not verified or guaranteed. This information is being provided by the Bay East MLS or Contra Costa MLS or bridgeMLS. The listings presented here may or may not be listed by the Broker/Agent operating this website. Date and time last updated: Website provided by: Real Geeks LLC