3766 Valley View Way, Livermore, CA 94551
- $1,755,000
- 4
- BD
- 3.5
- BA
- 3,201
- SqFt




- List Price
- $1,755,000
- Status
- ACTIVE
- MLS#
- 41140822
- Price Change
- ▼ $39,000 1787261132
- Days on Market
- 62
- Property Type
- Single Family Residence
- Bedrooms
- 4
- Bathrooms
- 3.5
- Half-baths
- 1
- Living Area
- 3,201
- Lot Size
- 10,298
- Lot Description
- See Remarks
- Subdivision
- Amber Ridge
Property Description
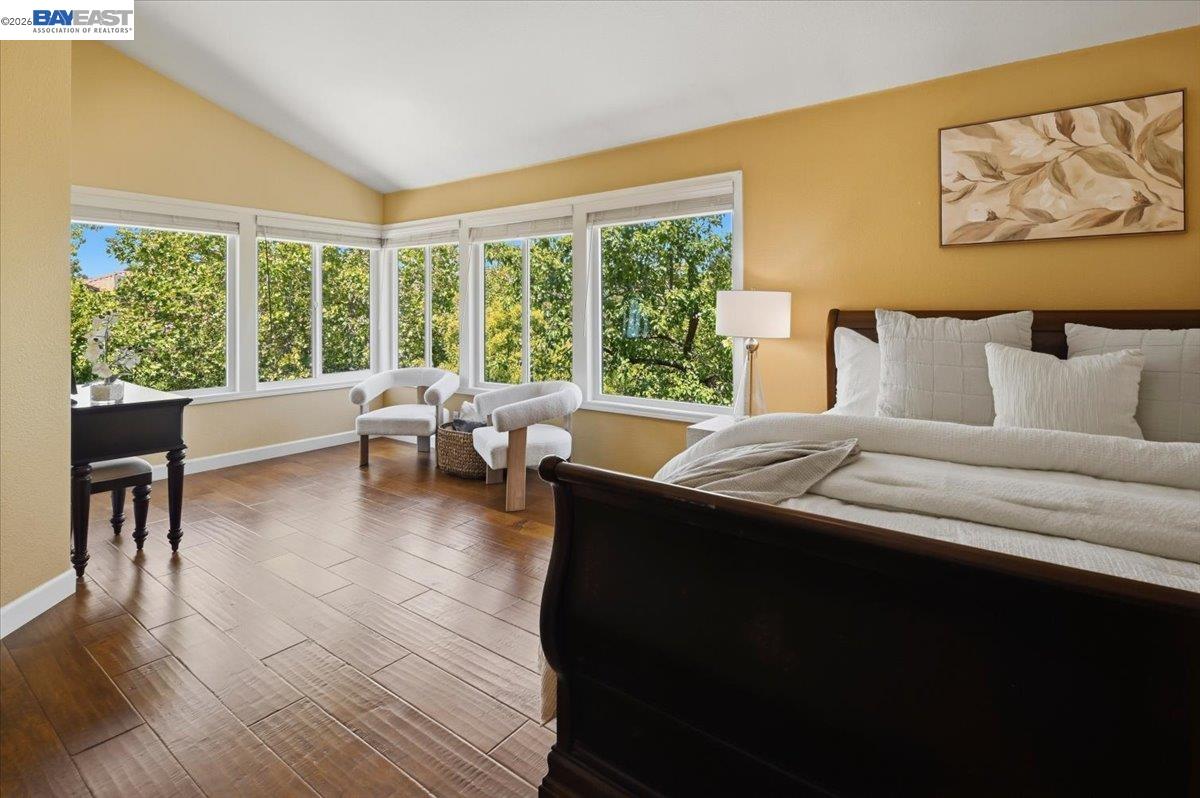
Nestled in the sought-after Amber Ridge neighborhood, this spacious 4-bedroom, 3.5-bathroom home offers 3,201 square feet of thoughtfully designed living space on a generous 10,280-square-foot lot. Built in 1994, this two-story home blends timeless appeal with modern comfort. Step inside to discover a bright and open floor plan featuring gorgeous wood flooring and nearly new upgraded windows throughout. Just off the entry, a versatile bonus room provides the perfect space for a home office, den, playroom, or potential fifth bedroom. The well-appointed kitchen is a chef's dream, showcasing a beautiful farmhouse sink, a large Thermador gas cooktop, and a Thermador double oven, all flowing seamlessly into the main living area. A built-in wet bar and Bose surround sound system create the ideal setting for both everyday living and entertaining. The expansive primary suite offers a private retreat with an en-suite bath, while three additional bedrooms, one with its own full bath, provide ample space for family, guests, or a home office. With 3.5 bathrooms, morning routines are effortless for everyone. Outside, the possibilities are endless. The expansive lot features a large outdoor kitchen, a cozy fire pit, and a relaxing hot tub perfect for year-round entertaining. A fully finished casita adds incredible flexibility, ideal as a home office, gym, playroom, or creative studio. A three-car attached garage provides abundant parking and storage. Located in a well-established community, this home is just minutes from parks, top-rated schools, shopping, dining, Livermore's renowned wineries, and vibrant downtown. Commuters will appreciate quick access to I-580 and major routes.
Additional Information
- Stories
- Two Story
- Year Built
- 1994
- Acres
- 0.24
- Flooring
- Hardwood, Tile, Carpet
- Exterior
- Stucco
- Kitchen Features
- Counter - Solid Surface, Dishwasher, Double Oven, Gas Range/Cooktop, Refrigerator
- Pool Description
- None
- Fireplaces
- 2
- Fireplace Description
- Gas
- Garage Description
- Attached, Garage Door Opener
- Garage Spaces
- 3
- Cooling
- Central Air
- Heating
- Forced Air
- Parking Description
- Attached, Garage Door Opener
- Yard Description
- See Remarks
- Laundry Features
- Laundry Room
Mortgage Calculator
Listing courtesy of Jake Fahnhorst from Keller Williams Tri-Valley

© 2026 BEAR, CCAR, bridgeMLS. This information is deemed reliable but not verified or guaranteed. This information is being provided by the Bay East MLS or Contra Costa MLS or bridgeMLS. The listings presented here may or may not be listed by the Broker/Agent operating this website. Date and time last updated: Website provided by: Real Geeks LLC