1577 Silverwood Ct, Danville, CA 94526
- $1,699,000
- 5
- BD
- 2.5
- BA
- 2,199
- SqFt




- List Price
- $1,699,000
- Status
- ACTIVE
- MLS#
- 41140479
- Price Change
- ▼ $100,999 1787090691
- Days on Market
- 69
- Property Type
- Single Family Residence
- Bedrooms
- 5
- Bathrooms
- 2.5
- Half-baths
- 1
- Living Area
- 2,199
- Lot Size
- 5,360
- Lot Description
- Cul-De-Sac, Dead End
- Subdivision
- Silverwood
Property Description
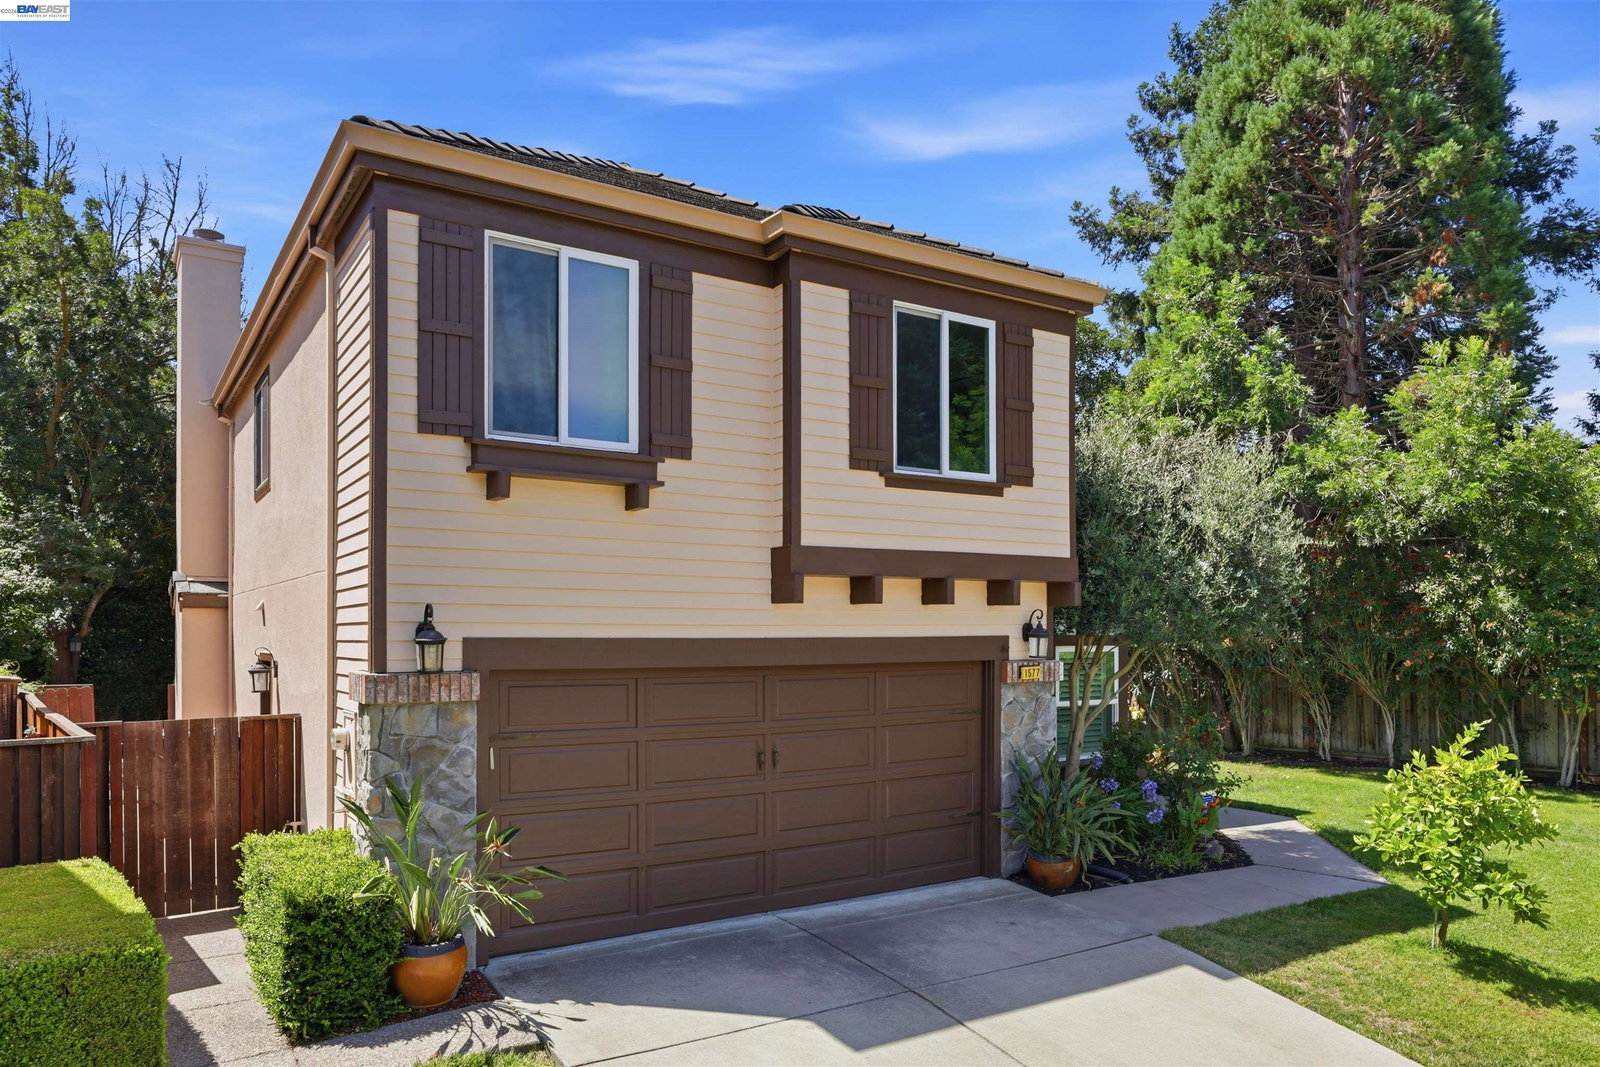
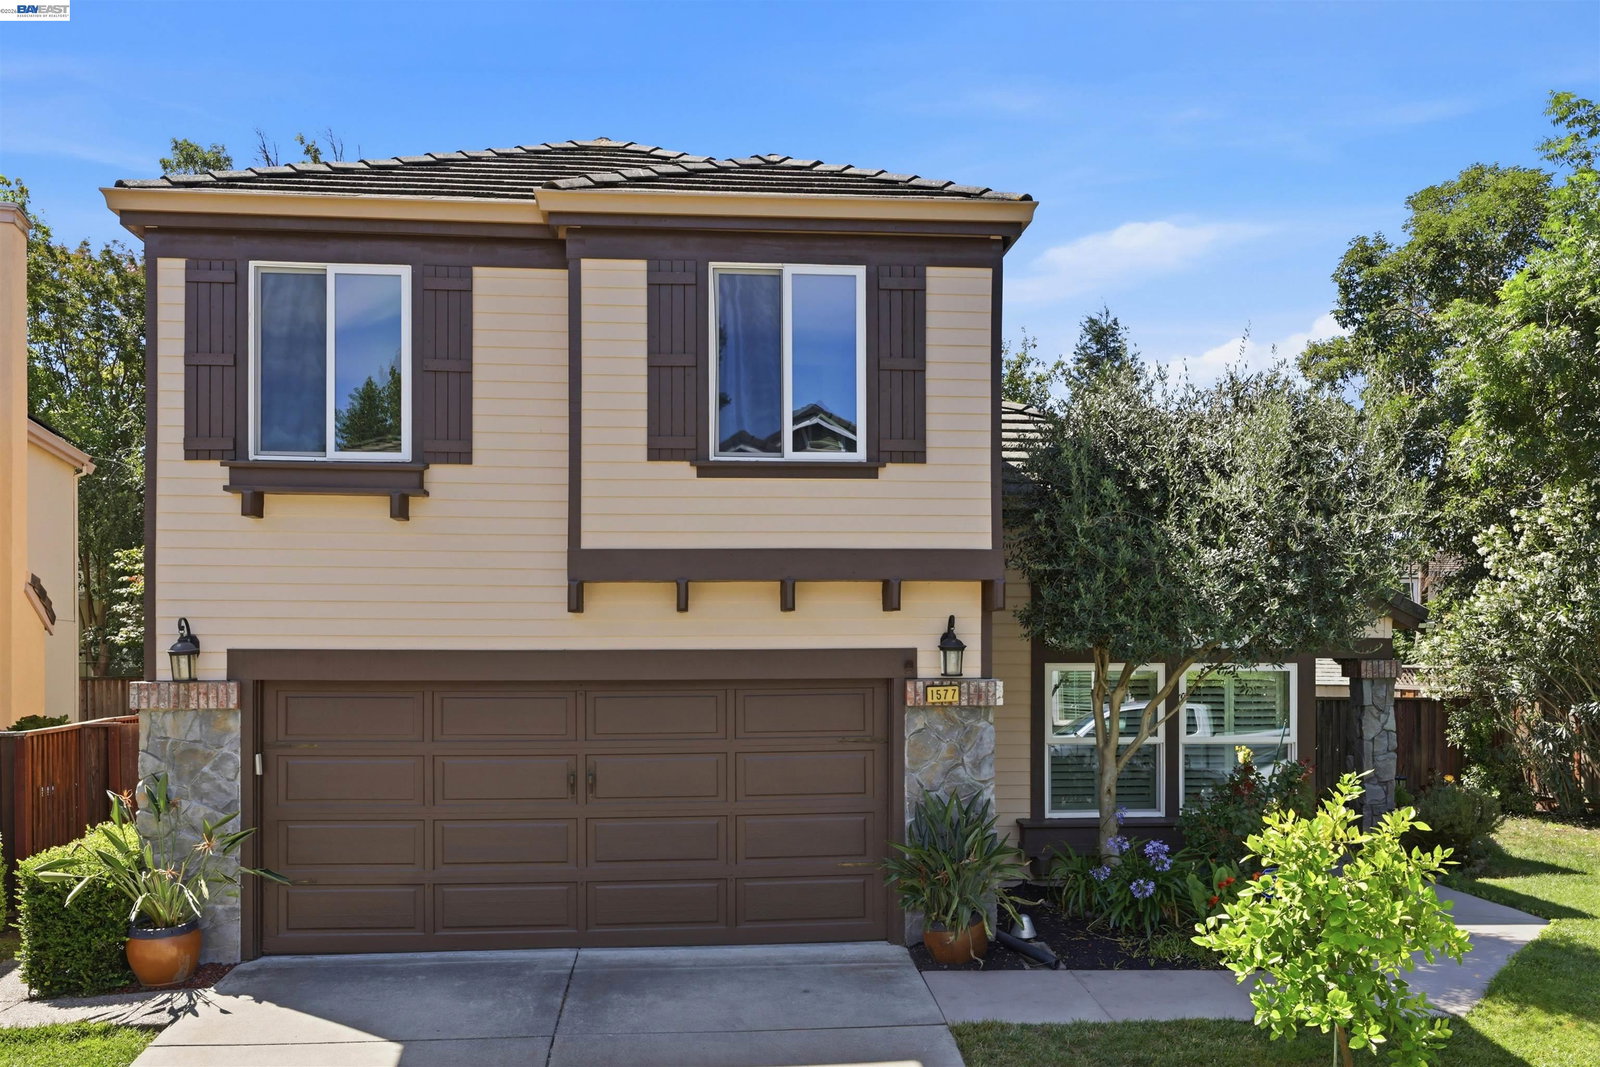
Some homes make you choose between convenience and tranquility, charm and space, or character and turnkey ease. This one refuses the tradeoff. Tucked away on a cul-de-sac in Danville’s desirable Silverwood community, this move-in-ready 5-bedroom, 2.5-bath home offers a peaceful neighborhood setting just moments from the Iron Horse Regional Trail and with convenient access to Highway 680. Built in 1992 and thoughtfully updated inside and out, the main level features a cozy living room with vaulted ceiling, a welcoming fireplace, spacious dining area, well-appointed kitchen with a comfortable breakfast nook, and a versatile bedroom — ideal for a home office, guests bedroom or multigenerational living. Upstairs, the primary suite is joined by three additional bedrooms and a conveniently located laundry area. Just beyond your doorstep, enjoy easy access to the scenic Iron Horse Regional Trail, offering approximately 32 miles of paved pathways through the East Bay for walking, running, biking, and recreation. Everyday conveniences are also close at hand, with Costco, grocery stores, shopping, dining, and Highway 680 just minutes away. The home is served by highly regarded Danville-area schools, adding to the appeal of this exceptional location. With its combination of five bedrooms, generous living space, recent updates, cul-de-sac setting, trail access, and everyday convenience, this home offers something increasingly difficult to find in Danville. Don't miss this rare opportunity to own the largest—and currently the only 5-bedroom—home available in the Silverwood community.
Additional Information
- Stories
- Two Story
- Hoa Fee
- $300
- Hoa Freq
- Monthly
- Hoa Amenities
- Pool
- Hoa Includes
- Street, Common Area Maint, Maintenance Grounds
- Year Built
- 1992
- Acres
- 0.12
- School District
- San Ramon Valley
- Flooring
- Hardwood, Carpet
- Exterior
- Wood Shingles
- Kitchen Features
- Breakfast Nook, Dishwasher, Refrigerator
- Pool Description
- None, Community
- Fireplaces
- 1
- Fireplace Description
- Family Room
- Garage Description
- Attached, Carport - 2 Or More, Garage Door Opener
- Garage Spaces
- 2
- Cooling
- Central Air
- Heating
- Central
- Parking Description
- Attached, Carport - 2 Or More, Garage Door Opener
- Yard Description
- Back Yard, Front Yard
- Laundry Features
- In Unit
Mortgage Calculator
Listing courtesy of Martin Chandrawinata from Alliance Bay Realty

© 2026 BEAR, CCAR, bridgeMLS. This information is deemed reliable but not verified or guaranteed. This information is being provided by the Bay East MLS or Contra Costa MLS or bridgeMLS. The listings presented here may or may not be listed by the Broker/Agent operating this website. Date and time last updated: Website provided by: Real Geeks LLC