318 Sunset Dr, Danville, CA 94506
- $2,325,000
- 5
- BD
- 3
- BA
- 3,409
- SqFt




- List Price
- $2,325,000
- Status
- ACTIVE
- MLS#
- 41140252
- Days on Market
- 24
- Property Type
- Single Family Residence
- Bedrooms
- 5
- Bathrooms
- 3
- Living Area
- 3,409
- Lot Size
- 7,362
- Lot Description
- Level, Premium Lot, Private
- Subdivision
- Vista Tassajara
Property Description
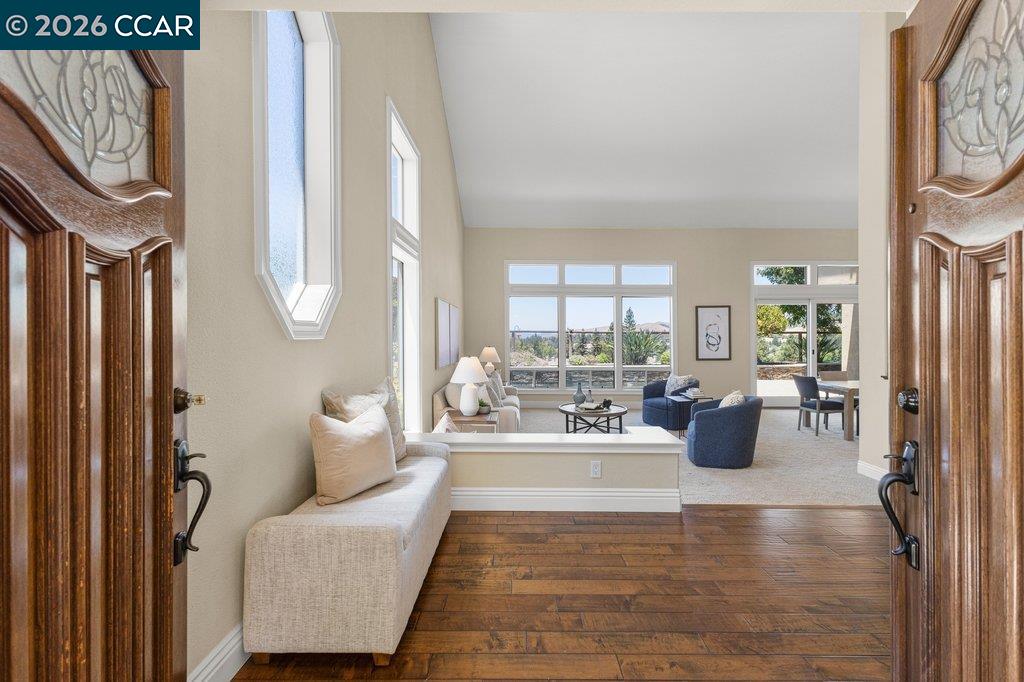
Award-Winning Curb Appeal with Spectacular Sunset Views! Welcome to 318 Sunset Drive in the highly desirable Vista Tassajara community of Danville. Perfectly positioned to capture breathtaking sunset and hillside views, this spacious 5-bedroom, 3-bath home offers over 3,400 square feet of beautifully updated living space. Recently recognized with Vista Tassajara's Best Curb Appeal Award, the home showcases a lush, manicured landscape that creates an unforgettable first impression. Highly upgraded throughout, the light-filled floor plan features soaring ceilings, generous living spaces, and a seamless flow designed for both everyday living and entertaining. The dream kitchen opens effortlessly to the spacious family room, creating the sought-after open-concept layout today's buyers desire. A convenient main-level bedroom and full bath provide flexibility for guests, multigenerational living, or a private home office. Step outside to your own backyard retreat featuring a sparkling pool, outdoor kitchen, inviting fire pit, and expansive patio—all perfectly positioned to enjoy spectacular evening sunsets and picturesque hillside views. Located near top-rated schools, parks, scenic trails, shopping, and dining, this exceptional home combines award-winning curb appeal, designer upgrades, resort-style outdoor living, an ideal floor plan, and one of Danville's most desirable locations.
Additional Information
- Stories
- Two Story
- Builder Architect
- Standard Pacific
- Hoa Fee
- $197
- Hoa Freq
- Monthly
- Hoa Amenities
- Clubhouse, Greenbelt, Playground, Pool, Spa/Hot Tub, Picnic Area
- Hoa Includes
- Reserves, Management Fee, Common Area Maint
- Year Built
- 1995
- Acres
- 0.17
- School District
- San Ramon Valley
- Views
- Hills
- Flooring
- Hardwood, Tile, Carpet
- Kitchen Features
- Counter - Solid Surface, Dishwasher, Double Oven, Disposal, Gas Range/Cooktop, Kitchen Island, Microwave, Updated Kitchen
- Pool Description
- In Ground
- Fireplaces
- 1
- Fireplace Description
- Gas Starter
- Garage Description
- Attached, Garage Door Opener
- Garage Spaces
- 3
- Cooling
- Ceiling Fan(s), Central Air
- Heating
- Zoned
- Parking Description
- Attached, Garage Door Opener
- Yard Description
- Back Yard, Front Yard
- Laundry Features
- Hookups Only, Laundry Room
Mortgage Calculator
Listing courtesy of Keri O'Reilly from Golden Gate Sotheby's Int'l Re

© 2026 BEAR, CCAR, bridgeMLS. This information is deemed reliable but not verified or guaranteed. This information is being provided by the Bay East MLS or Contra Costa MLS or bridgeMLS. The listings presented here may or may not be listed by the Broker/Agent operating this website. Date and time last updated: Website provided by: Real Geeks LLC