3132 Ashbrook Ln, San Ramon, CA 94582
- $1,999,999
- 5
- BD
- 3
- BA
- 3,173
- SqFt








- List Price
- $1,999,999
- Status
- ACTIVE
- MLS#
- 41140157
- Price Change
- ▼ $95,001 1784780402
- Days on Market
- 31
- Property Type
- Single Family Residence
- Bedrooms
- 5
- Bathrooms
- 3
- Living Area
- 3,173
- Lot Size
- 5,706
- Lot Description
- Rectangular Lot
- Subdivision
- Windemere
Property Description
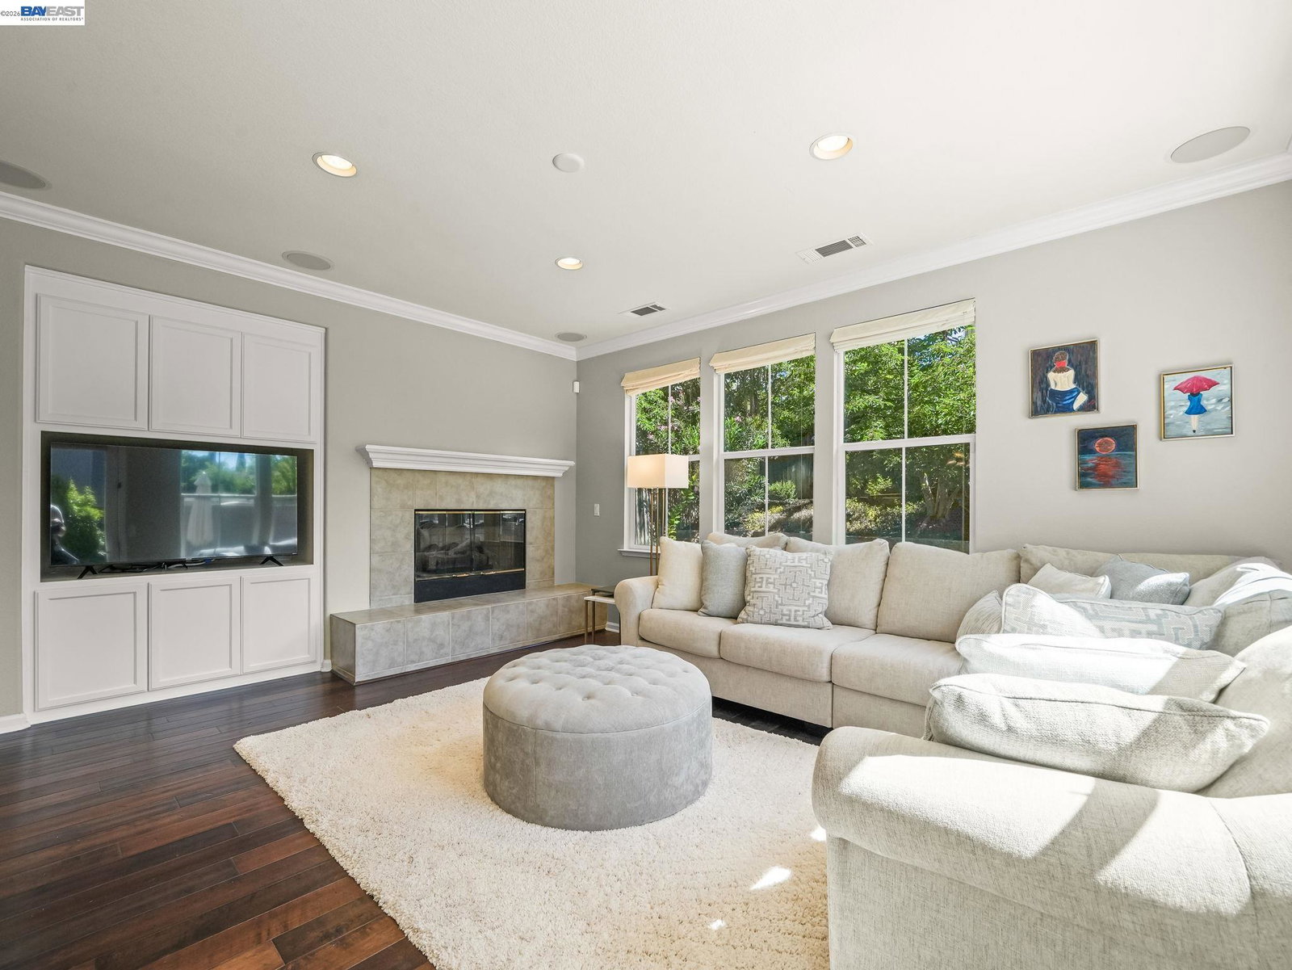
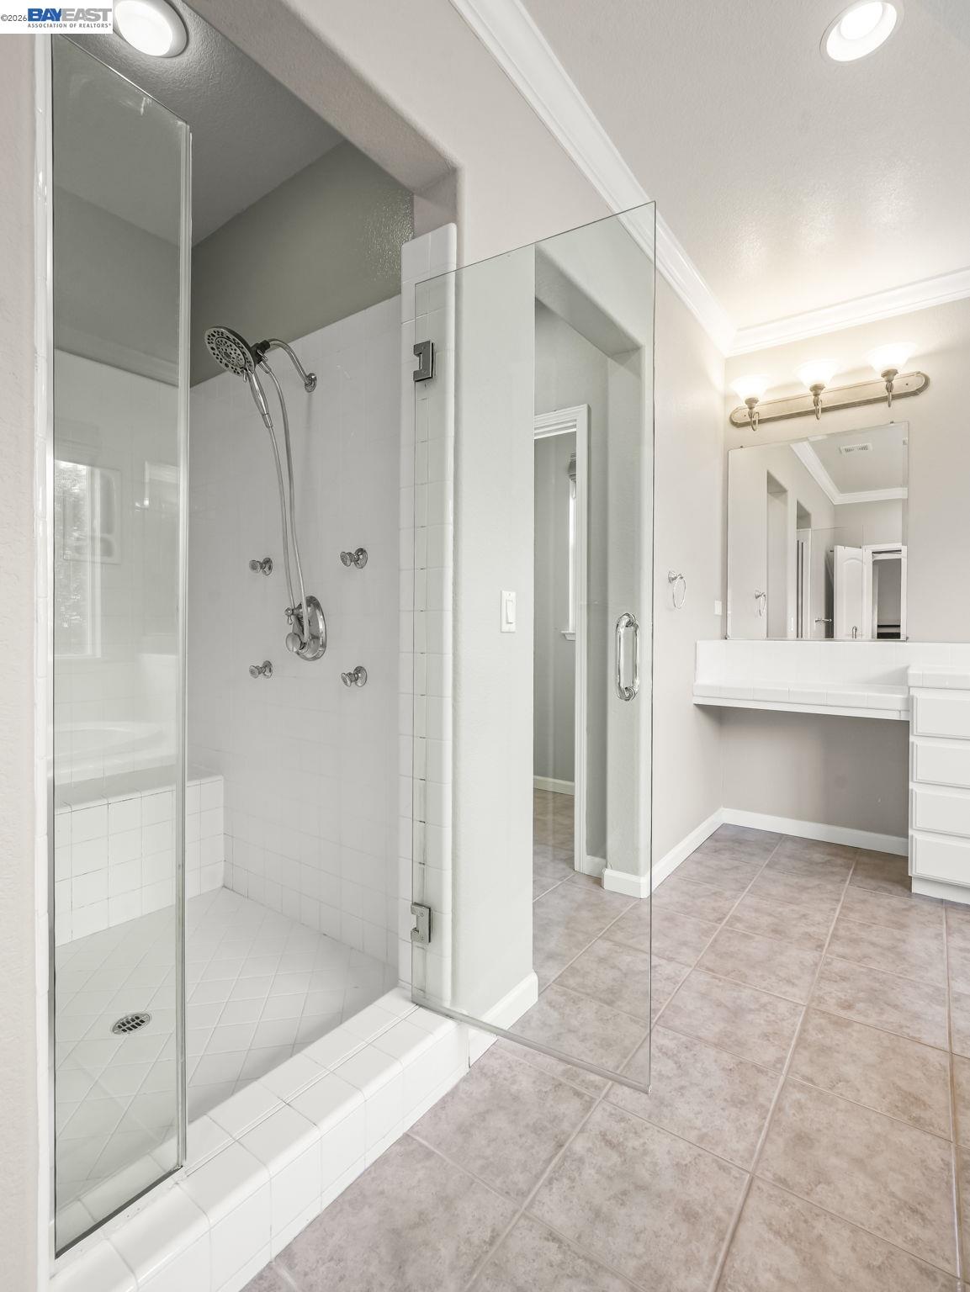
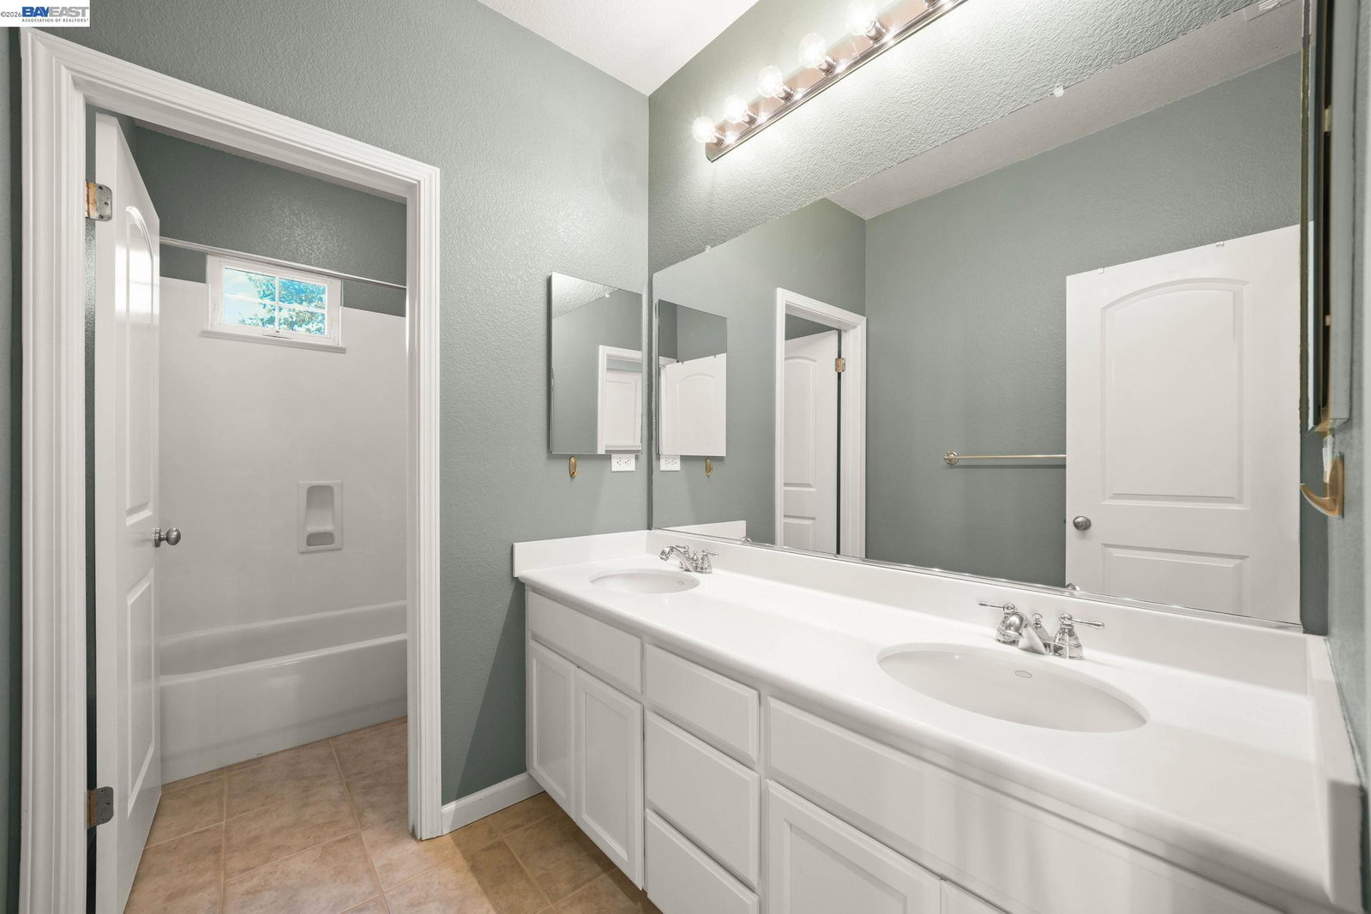
Motivated Sellers!! Beautifully Updated Brookfield Home in Windemere with Downstairs Bedroom and Full Bathroom! Close to top-rated Hidden Hills Elementary School & Dougherty Valley High School. Designed for entertaining with hardwood flooring in the Formal Living Room w/gas burning fireplace, Large Dining Room w/alcove for furniture, elegant chandelier & built-in speakers, 2nd Dining Area w/built-in cabinets & desk for everyday living, light-filled Family Room w/built-in media cabinets, gas burning fireplace w/tiled surround & raised hearth & built-in speakers. Gourmet kitchen is the heart of the home w/large granite island w/breakfast bar, abundant cabinetry, 5-burner gas range, built-in microwave & oven. Primary Suite has double-door entry, built-in cabinets in the foyer area, an oversized bedroom w/ceiling fan & spa-like bathroom w/jetted soaking tub, walk-in shower w/bench, dual vanities & large walk-in closet. Three additional bedrooms each have ceiling fans. One has hardwood flooring & another has a balcony overlooking the front yard. Shared hall bath features dual sinks & separate shower/tub. Upstairs Laundry with Cabinets & Sink, Tech Desk Area & Multiple Storage Cabinets. Tandem 3 Car Garage and low maintenance backyard with slate patio for outdoor entertaining & summer BBQ's.
Additional Information
- Stories
- Two Story
- Builder Architect
- Brookfield
- Year Built
- 2004
- Acres
- 0.13
- School District
- San Ramon Valley
- Roof
- Shingle
- Flooring
- Hardwood, Tile, Carpet
- Exterior
- Stucco
- Kitchen Features
- Breakfast Bar, Stone Counters, Tile Counters, Dishwasher, Gas Range/Cooktop, Kitchen Island, Microwave, Oven Built-in, Pantry, Range/Oven Built-in
- Pool Description
- None
- Fireplaces
- 2
- Fireplace Description
- Family Room, Gas, Living Room
- Garage Description
- Attached, Int Access From Garage, Tandem
- Garage Spaces
- 3
- Cooling
- Ceiling Fan(s), Central Air
- Heating
- Zoned
- Parking Description
- Attached, Int Access From Garage, Tandem
- Yard Description
- Back Yard, Front Yard
- Laundry Features
- Hookups Only, Laundry Room, Cabinets, Sink
Mortgage Calculator
Listing courtesy of Rama Mehra from Asante Realty

© 2026 BEAR, CCAR, bridgeMLS. This information is deemed reliable but not verified or guaranteed. This information is being provided by the Bay East MLS or Contra Costa MLS or bridgeMLS. The listings presented here may or may not be listed by the Broker/Agent operating this website. Date and time last updated: Website provided by: Real Geeks LLC