1695 N Terracina Dr, Dublin, CA 94568
- $2,649,000
- 5
- BD
- 4.5
- BA
- 4,063
- SqFt




- List Price
- $2,649,000
- Status
- ACTIVE
- MLS#
- 41140015
- Days on Market
- 33
- Property Type
- Single Family Residence
- Bedrooms
- 5
- Bathrooms
- 4.5
- Half-baths
- 1
- Living Area
- 4,063
- Lot Size
- 7,193
- Lot Description
- Premium Lot
- Subdivision
- Positano
Property Description
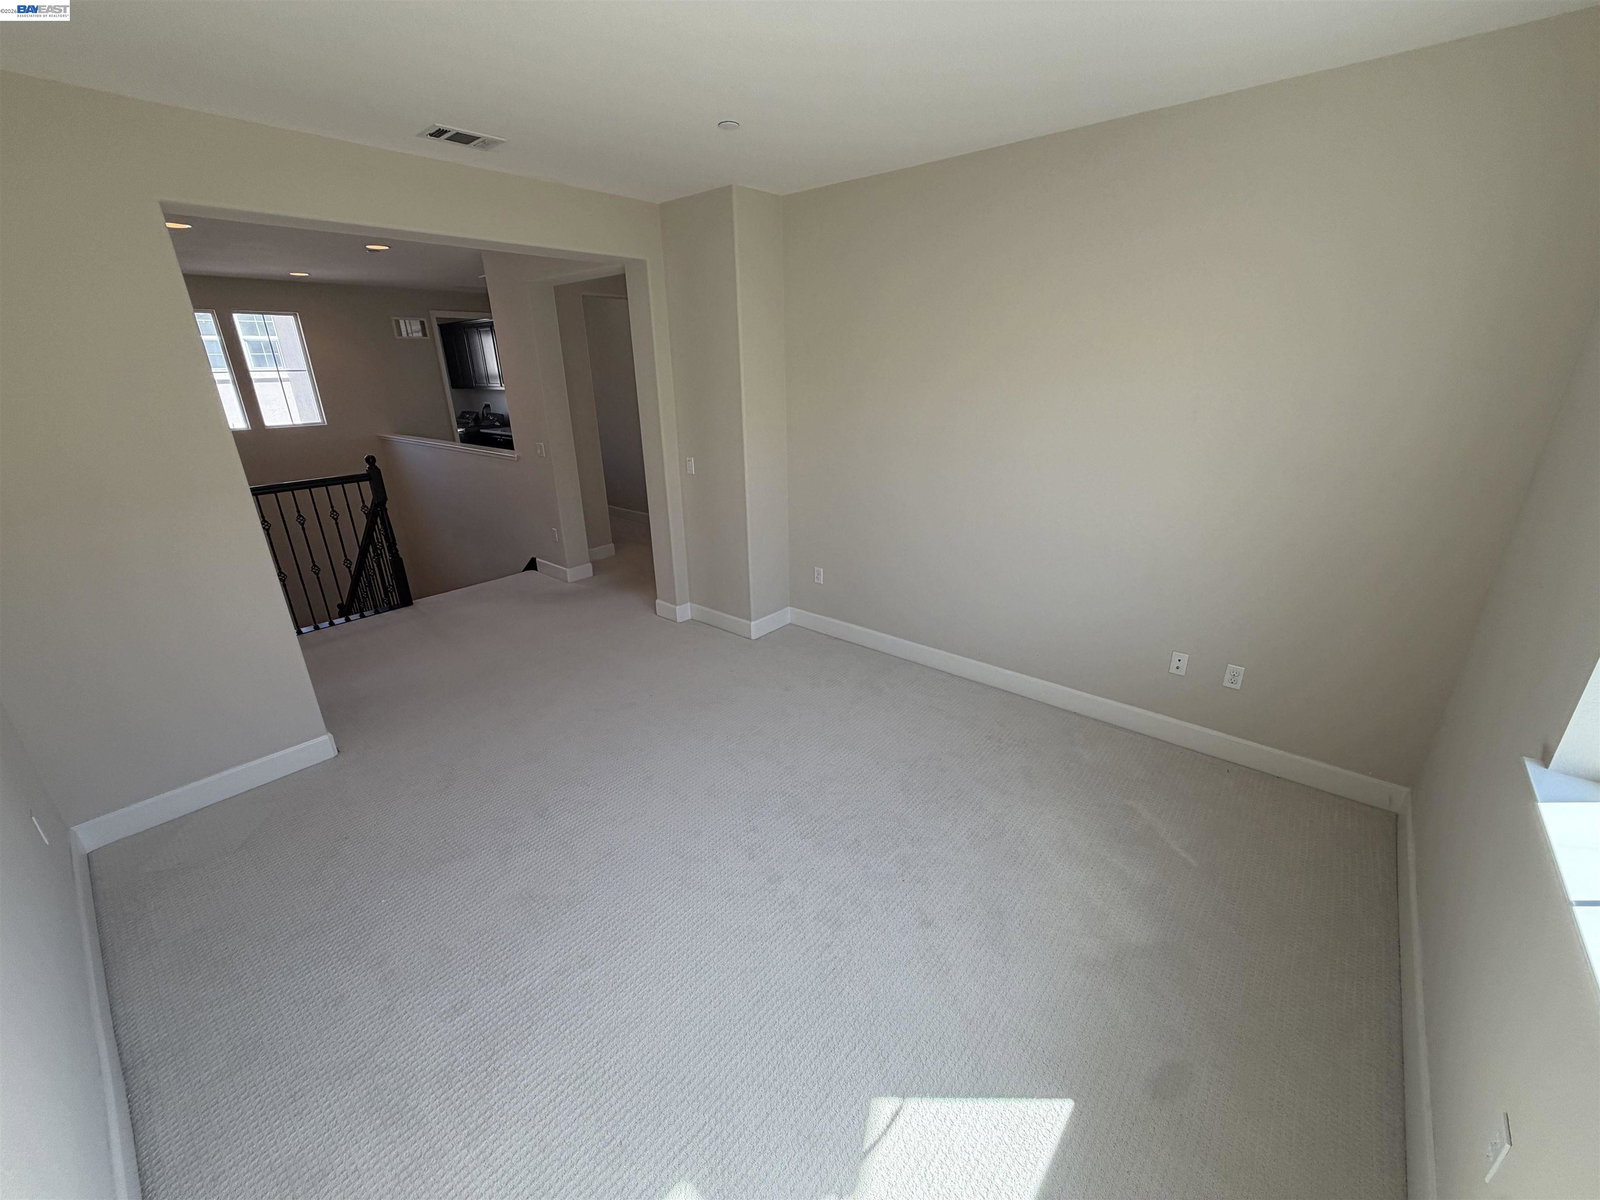
Experience luxury living in this stunning Positano home in the heart of Dublin! From the moment you enter, you'll be captivated by the bright, open floor plan featuring dramatic volume ceilings, an elegant formal living room, and a sophisticated formal dining room designed for entertaining. The main level offers a highly desirable secondary primary suite, perfect for guests or multigenerational living, along with a convenient half bath. The spacious family room seamlessly connects to the beautifully appointed kitchen with large center island and features a sliding glass door that opens to a private, low-maintenance backyard. Backing to open space and rolling hills, the serene outdoor setting provides exceptional privacy and picturesque views. Upstairs, retreat to the expansive primary suite featuring a luxurious spa-inspired bathroom and generous walk-in closet. A versatile loft offers the perfect space for a home office, media room, or play area, while the spacious secondary bedrooms provide comfort and flexibility for family and guests. This exceptional home combines elegant design, a functional floor plan, and a peaceful setting, making it the perfect place to call home.
Additional Information
- Stories
- Two Story
- Hoa Fee
- $150
- Hoa Freq
- Monthly
- Hoa Amenities
- Other
- Hoa Includes
- Reserves, Management Fee, Common Area Maint
- Year Built
- 2014
- Acres
- 0.17
- Flooring
- Tile, Carpet
- Exterior
- Stucco
- Kitchen Features
- Breakfast Nook, Counter - Solid Surface, Dishwasher, Eat-in Kitchen, Disposal, Gas Range/Cooktop, Kitchen Island, Microwave, Oven Built-in, Pantry, Range/Oven Built-in, Refrigerator, Updated Kitchen
- Pool Description
- None
- Fireplaces
- 1
- Fireplace Description
- Family Room
- Garage Description
- Attached
- Garage Spaces
- 2
- Cooling
- Ceiling Fan(s)
- Heating
- Forced Air
- Parking Description
- Attached
- Yard Description
- Back Yard
- Laundry Features
- Other
Mortgage Calculator
Listing courtesy of Manel Sousou from Keller Williams Tri-Valley

© 2026 BEAR, CCAR, bridgeMLS. This information is deemed reliable but not verified or guaranteed. This information is being provided by the Bay East MLS or Contra Costa MLS or bridgeMLS. The listings presented here may or may not be listed by the Broker/Agent operating this website. Date and time last updated: Website provided by: Real Geeks LLC