6 Charolais Court, Danville, CA 94506
- $3,749,000
- 5
- BD
- 5.5
- BA
- 4,715
- SqFt




- List Price
- $3,749,000
- Status
- ACTIVE
- MLS#
- 41139507
- Price Change
- ▼ $77,500 1783569262
- Days on Market
- 38
- Property Type
- Single Family Residence
- Bedrooms
- 5
- Bathrooms
- 5.5
- Half-baths
- 1
- Living Area
- 4,715
- Lot Size
- 11,994
- Lot Description
- Corner Lot
- Subdivision
- Danville
Property Description
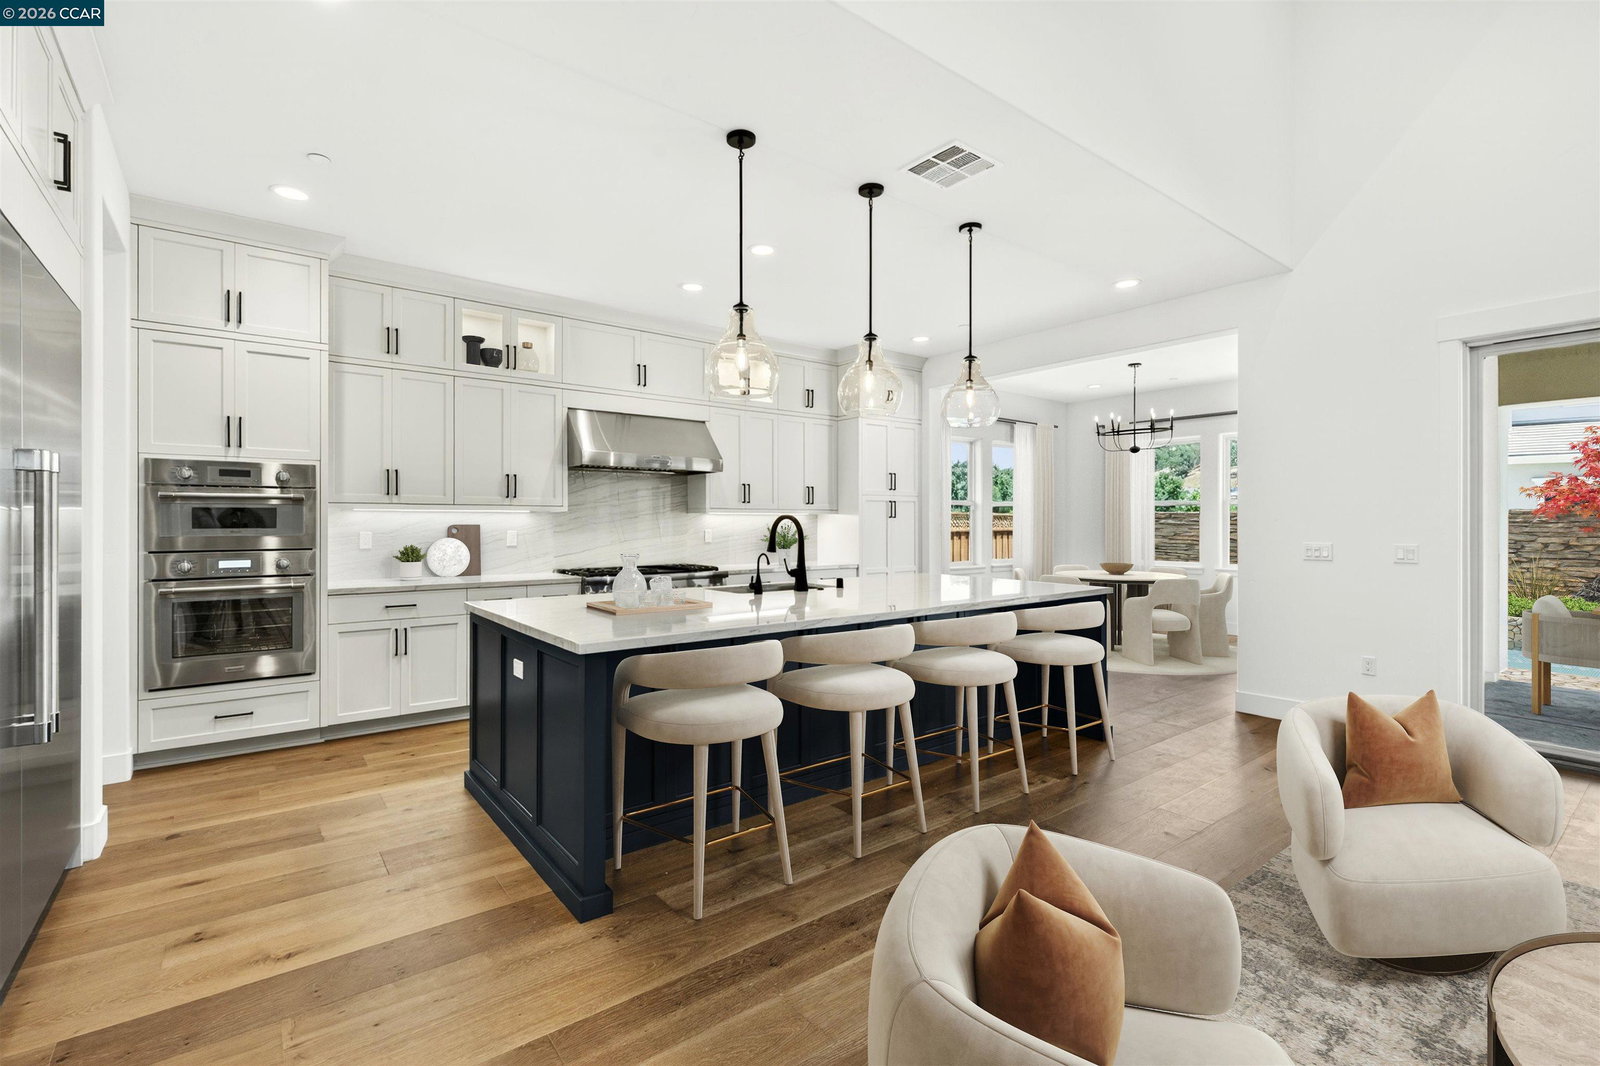
NEW REDUCED PRICING AND QUICK CLOSE OF ESCROW! This beautifully upgraded Residence Five plan at Magee Preserve in Danville is now move-in ready and available for a quick close-of-escrow! Now is the perfect time to get settled in and enjoy Danville's seasonal bounty of fairs, festivals and farmers markets before school starts again in the Fall! -5 Bedrooms, 5.5 Baths -Approx. 4,715 Sq. Ft. -Elegant primary suite on the lower level -Three generously sized secondary bedrooms and baths on the upper level with one bedroom and full bath secluded on the lower level -Professionally-appointed Thermador kitchen -Expansive open concept great room with gas fireplace and volume ceiling -Formal dining room -Upper level recreation room -Study -Covered loggia with fireplace and in-ceiling heaters -Premium pool-sized corner home site This incredible new home community nestled at the base of Mt. Diablo just minutes to Downtown Danville is almost SOLD OUT! The final few homes have been released so this is the last opportunity to purchase a NEW home in the heart of Danville. Let us be the first to welcome you home to 6 Charolais Court!
Additional Information
- Stories
- Two Story
- Builder Architect
- Davidon Homes
- Hoa Fee
- $221
- Hoa Freq
- Monthly
- Hoa Amenities
- Other
- Hoa Includes
- Common Area Maint
- Year Built
- 2026
- Acres
- 0.27
- Flooring
- Hardwood, Tile, Carpet
- Exterior
- Stucco, Other
- Kitchen Features
- Dishwasher, Gas Range/Cooktop, Kitchen Island, Pantry
- Pool Description
- Possible Pool Site
- Fireplaces
- 2
- Fireplace Description
- Gas Starter, Living Room, Master Bedroom, Other
- Garage Description
- Attached
- Garage Spaces
- 3
- Cooling
- Central Air
- Heating
- Zoned
- Parking Description
- Attached
- Yard Description
- Back Yard, Front Yard, Landscape Front
- Laundry Features
- Hookups Only, Laundry Room, Upper Level
Mortgage Calculator
Listing courtesy of Marc Burnstein from Davidon Corporation

© 2026 BEAR, CCAR, bridgeMLS. This information is deemed reliable but not verified or guaranteed. This information is being provided by the Bay East MLS or Contra Costa MLS or bridgeMLS. The listings presented here may or may not be listed by the Broker/Agent operating this website. Date and time last updated: Website provided by: Real Geeks LLC