1077 Laguna Creek Ln, Pleasanton, CA 94566
- $3,399,950
- 5
- BD
- 5.5
- BA
- 5,329
- SqFt



- List Price
- $3,399,950
- Status
- PRICE CHANGE
- MLS#
- 41139064
- Price Change
- ▼ $100,000 1785452467
- Days on Market
- 43
- Property Type
- Single Family Residence
- Bedrooms
- 5
- Bathrooms
- 5.5
- Half-baths
- 1
- Living Area
- 5,329
- Lot Size
- 13,388
- Lot Description
- Level
- Subdivision
- Pheasant Ridge
Property Description
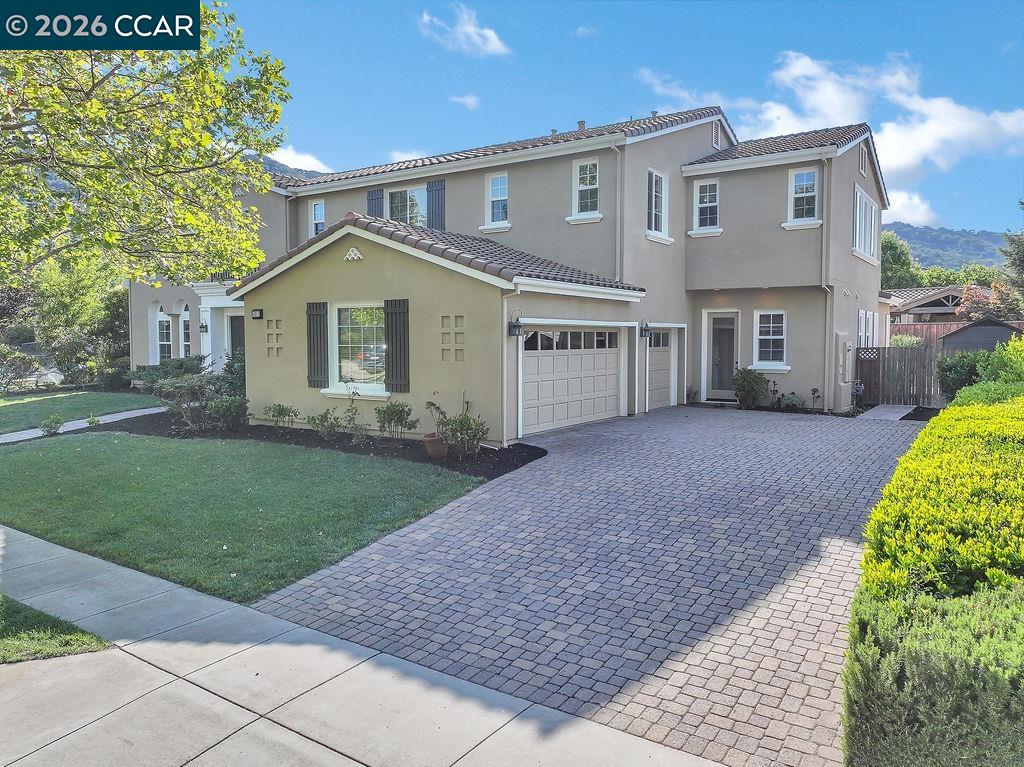
Two-story estate home offering 5 bedrooms, 5.5 baths, and approximately 5,329 square feet on a .31-acre lot in the Pheasant Ridge neighborhood of west Pleasanton, CA — with no HOA. Refreshed and move-in ready with new interior and exterior paint, new carpet, refreshed landscaping, and more. A dramatic two-story formal living room anchors the home with a fireplace, arched windows, and rich hardwood floors that continue through the formal dining room with tray ceiling. The chef's kitchen features a Wolf six-burner gas cooktop, GE Monogram built-in refrigerator, double wall ovens, a large granite center island, granite counters, a walk-in pantry, and a breakfast nook with garden access — all open to a family room with a gas fireplace. A spiral staircase rises from the marble-tiled entry beneath a soaring ceiling. The flexible floor plan includes a downstairs bedroom with ensuite bath — ideal for multi-generational living — plus a downstairs den/office and a powder room. Upstairs, a huge bonus room joins the primary suite and three additional bedrooms. Four bedrooms, including the primary, have ensuite baths; the primary bath offers a soaking tub, separate vanities, and a walk-in closet. A laundry room off the main living area leads to the paver driveway and three-car garage. The private backyard features a stamped concrete patio, level lawn, mature landscaping, a built-in stone fire pit with seating, and hill views. Located minutes from I-680, The Club at Castlewood, Pleasanton Gateway Shopping Center, Fawns Hills Park, top-rated schools, and downtown Pleasanton. A no-HOA alternative to Pleasanton's gated golf communities, this estate home offers the space, location, and turnkey condition to be your next chapter.
Additional Information
- Stories
- Two Story
- Builder Architect
- Greenbrier
- Year Built
- 2006
- Acres
- 0.31
- School District
- Pleasanton
- Flooring
- Hardwood, Carpet
- Exterior
- Stucco
- Kitchen Features
- Counter - Solid Surface, Double Oven, Eat-in Kitchen, Gas Range/Cooktop, Kitchen Island, Refrigerator
- Pool Description
- None
- Fireplaces
- 2
- Fireplace Description
- Family Room, Living Room
- Garage Description
- Attached
- Garage Spaces
- 3
- Cooling
- Central Air
- Heating
- Zoned
- Parking Description
- Attached
- Yard Description
- Back Yard
- Laundry Features
- Laundry Room
Mortgage Calculator
Listing courtesy of Tom Schieber from Exp Realty Of California, Inc

© 2026 BEAR, CCAR, bridgeMLS. This information is deemed reliable but not verified or guaranteed. This information is being provided by the Bay East MLS or Contra Costa MLS or bridgeMLS. The listings presented here may or may not be listed by the Broker/Agent operating this website. Date and time last updated: Website provided by: Real Geeks LLC