2751 Crellin Rd, Pleasanton, CA 94566
- $7,499,000
- 5
- BD
- 7.5
- BA
- 16,849
- SqFt




- List Price
- $7,499,000
- Status
- ACTIVE
- MLS#
- 41138076
- Price Change
- ▼ $201,000 1786585758
- Days on Market
- 94
- Property Type
- Single Family Residence
- Bedrooms
- 5
- Bathrooms
- 7.5
- Half-baths
- 3
- Living Area
- 16,849
- Lot Size
- 58,594
- Lot Description
- Corner Lot, Back Yard, Curb(s), Front Yard, Landscaped, Pool Site, Private
- Subdivision
- Alameda County
Property Description
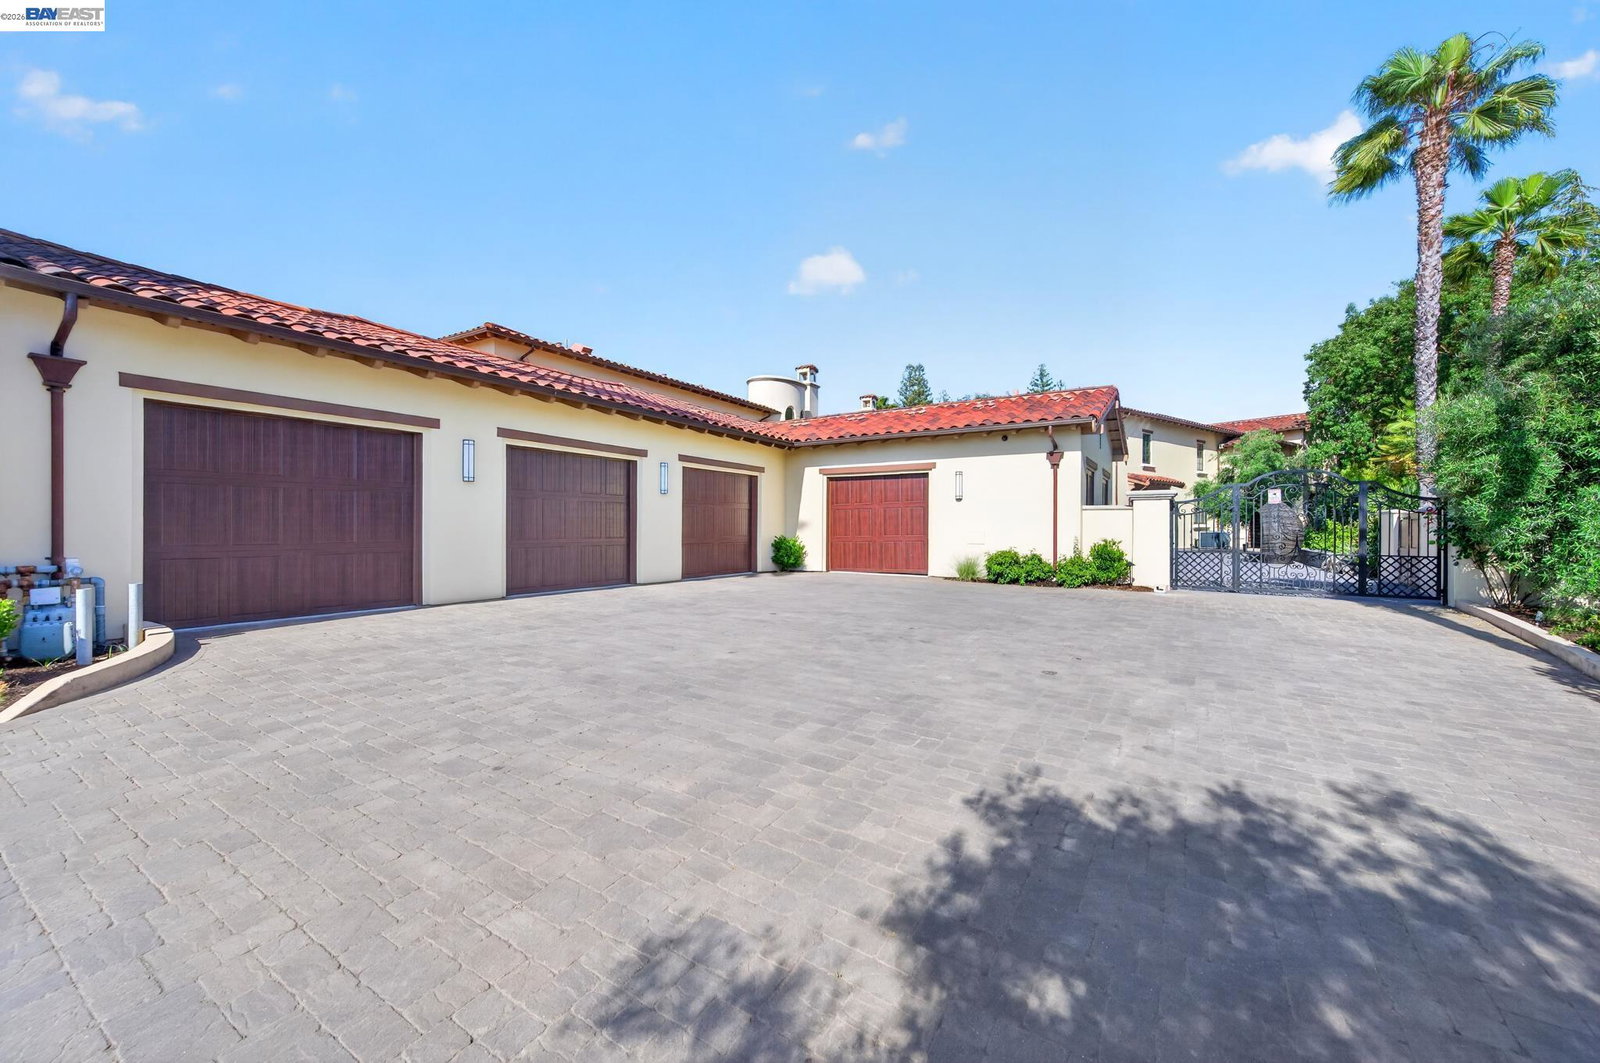
Set on a premier elevated homesite with sweeping views of the valley & surrounding hills this extraordinary custom estate was thoughtfully designed around a simple idea: every space should serve a purpose. Offering approximately 8,372 square feet of living space and an additional attached heated 8,477-square-foot recreation pavilion, the residence seamlessly blends luxury, wellness, recreation, privacy, and entertaining into a lifestyle. Unlike many large homes where square footage goes unused, every room within this estate was intentionally created to enhance daily living. Five private bedroom suites, each with its own dedicated bathroom, 4 including walk-in closets, providing a level of comfort and privacy typically reserved for luxury resorts. An elevator connects the home's levels, while individual room temperature controls, motorized bedroom shades, radiant heated floors, and centralized lighting controls offer convenience at the touch of a button. The primary retreat serves as a private sanctuary featuring a sitting room with dual-sided fireplace, balcony overlooking the grounds, steam shower, and jetted soaking tub. As well as a overlook to the Sports Pavilion. Designed for both everyday living and large-scale entertaining, the chef's kitchen is complemented by a butler's pantry, walk-in pantry, dual refrigerators, double dishwashers, triple microwaves, warming drawer, multiple prep stations, and even a dedicated washer and dryer for kitchen linens. The estate's wellness and lifestyle amenities are equally impressive, including a dedicated fitness studio, private theater room, sauna, a dedicated beauty space designed for in-home salon and pedicure services and a separate room currently configured as an indoor putting green. The truly exceptional recreation pavilion spanning approximately 8,477 square feet. Originally designed around a full-size indoor tennis court, the space also accommodates basketball, pickleball, badminton, volleyball, Pool, fitness training, entertaining, and future customization opportunities. Such as a luxury auto Pavilion. Resort-inspired grounds feature a solar-heated pool with automatic cover, outdoor fireplace, covered loggia, outdoor kitchen, bocce area, recreation lawns, walking paths, dog run, mature landscaping, and sweeping views. Supporting the estate are owned solar, solar hot water, a dedicated irrigation well, water softener system, six-car garage capacity, & central vacuum. It's more than a residence.
Additional Information
- Stories
- Two Story
- Year Built
- 2008
- Acres
- 1.35
- School District
- Amador Valley Joint Union High
- Views
- Mountain(s)
- Flooring
- Concrete, Tile, Vinyl
- Exterior
- Stucco
- Kitchen Features
- Breakfast Bar, Tile Counters, Dishwasher, Eat-in Kitchen, Disposal, Gas Range/Cooktop, Ice Maker Hookup, Kitchen Island, Microwave, Oven Built-in, Pantry, Refrigerator, Updated Kitchen, Wet Bar
- Pool Description
- In Ground, Pool Cover, Pool Sweep, Solar Heat, Outdoor Pool
- Fireplaces
- 3
- Fireplace Description
- Gas Starter, Living Room, Master Bedroom, Two-Way
- Garage Description
- Attached, Garage Faces Side, Garage Door Opener
- Garage Spaces
- 6
- Cooling
- Ceiling Fan(s), Central Air, Multi Units
- Heating
- Zoned, Natural Gas, Radiant, Solar, See Remarks, Central, Fireplace(s)
- Parking Description
- Attached, Garage Faces Side, Garage Door Opener
- Yard Description
- Back Yard, Dog Run, Front Yard, Garden/Play, Side Yard, Sprinklers Automatic, Storage, Landscape Back, Landscape Front, Low Maintenance, Private Entrance, Yard Space
- Laundry Features
- Dryer, Gas Dryer Hookup, Laundry Room, Washer, Cabinets, Electric, Sink, Upper Level
Mortgage Calculator
Listing courtesy of Kayla Rae Chavez from Compass

© 2026 BEAR, CCAR, bridgeMLS. This information is deemed reliable but not verified or guaranteed. This information is being provided by the Bay East MLS or Contra Costa MLS or bridgeMLS. The listings presented here may or may not be listed by the Broker/Agent operating this website. Date and time last updated: Website provided by: Real Geeks LLC