5 Stirling Way, Hayward, CA 94542
- $2,599,000
- 4
- BD
- 5.5
- BA
- 4,358
- SqFt




- List Price
- $2,599,000
- Status
- ACTIVE
- MLS#
- 41137930
- Days on Market
- 51
- Property Type
- Single Family Residence
- Bedrooms
- 4
- Bathrooms
- 5.5
- Half-baths
- 2
- Living Area
- 4,358
- Lot Size
- 7,532
- Lot Description
- Premium Lot
- Subdivision
- Stonebrae Country Club
Property Description
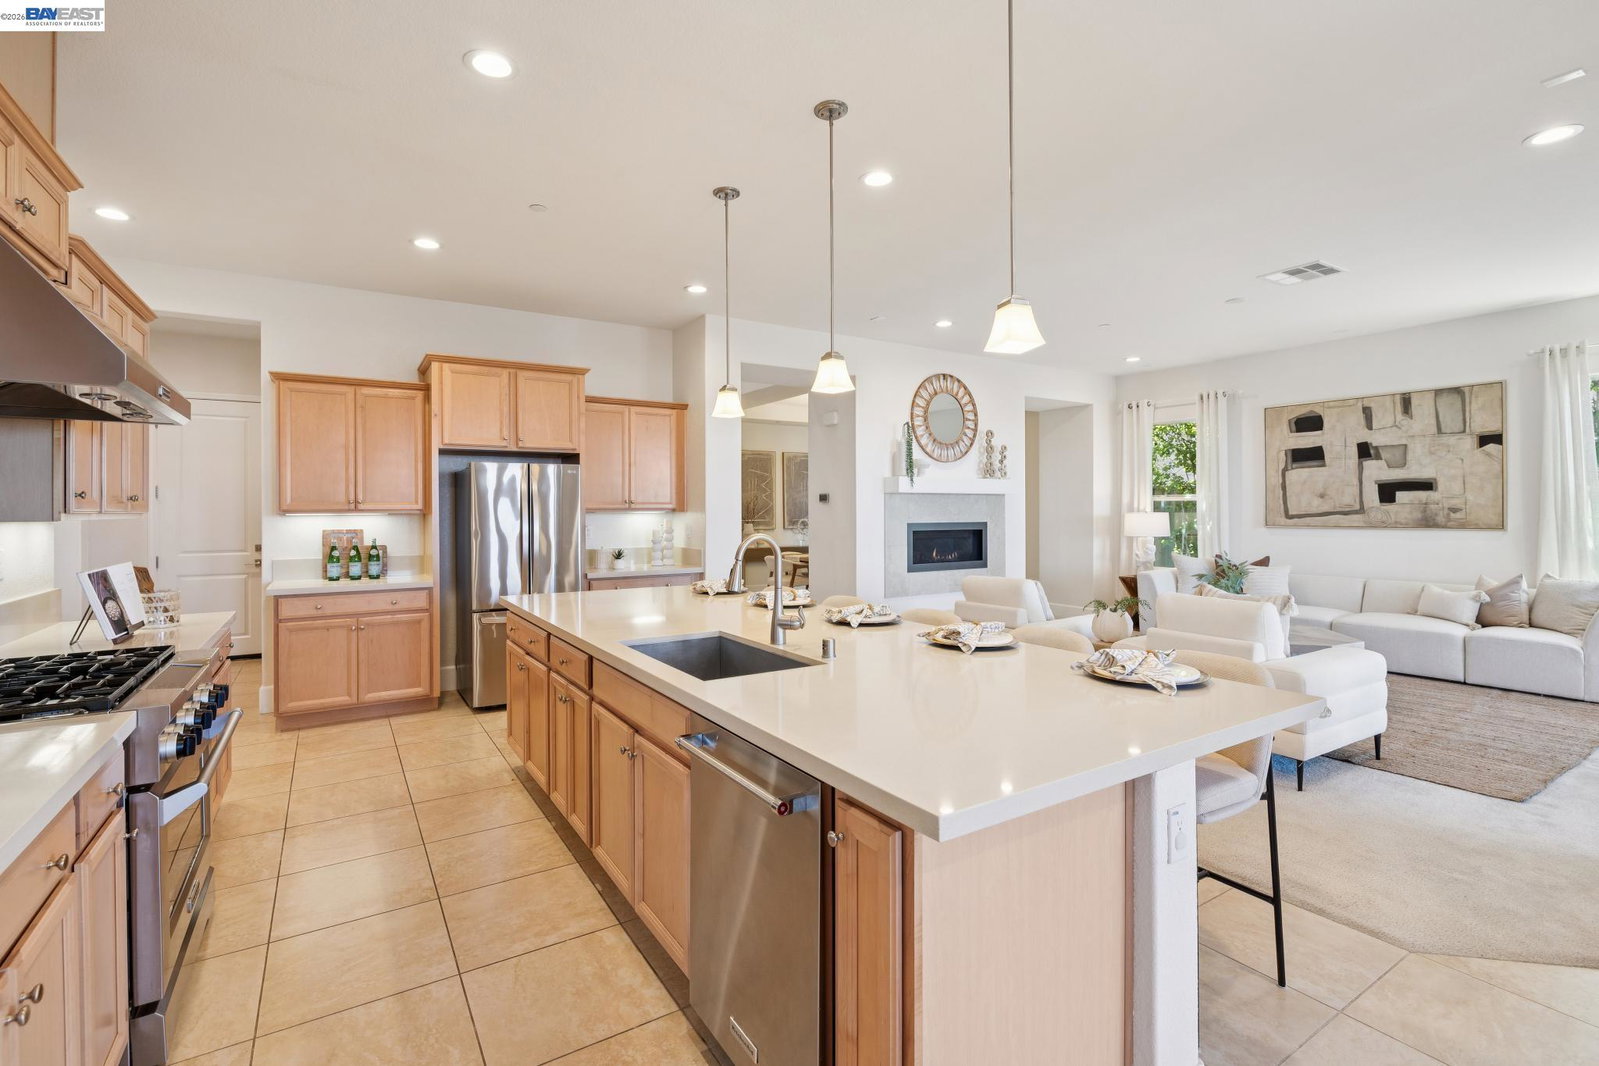
Experience breathtaking panoramic views of the Bay, bridges, and sparkling city lights; an exceptionally rare offering in the prestigious, 24-hour guard-gated community of Stonebrae Country Club. This bright and beautifully designed residence features 4 bedrooms, 4 full bathrooms, and 2 half baths, including a luxurious main-level primary suite. Upstairs, you'll find three spacious junior suites, each with its own walk-in closet, plus a versatile living area and bonus room, all perfectly positioned to capture the stunning views. Designed for both everyday living and grand-scale entertaining, the home showcases a gourmet chef’s kitchen complemented by a fully equipped second prep kitchen, a rare and highly desirable feature ideal for catering, multi-generational living, cultural cooking, or keeping the main kitchen pristine while hosting guests. The first floor also offers a dedicated office complete with a built-in desk and cabinetry, plus a separate sitting area for added flexibility. The primary suite is a private retreat, showcasing scenic views and a spa-inspired bathroom with an oversized shower, soaking tub, and an additional laundry hookup for convenience. Throughout the home, thoughtful details and elegant finishes create a refined yet comfortable atmosphere. Enjoy seamless indoor-outdoor living with two sets of three-panel sliding doors that open to a California-style patio, ideal for relaxing or entertaining while taking in the incredible surroundings. Additional highlights include owned solar panels, a finished 3-car garage with a 50-amp, 220V dedicated circuit, and a prime location with easy access to San Francisco, the Peninsula, Tri-Valley, and South Bay. A truly exceptional home that combines luxury, functionality, and unforgettable views.
Additional Information
- Stories
- Two Story
- Builder Architect
- Meritage
- Hoa Fee
- $240
- Hoa Freq
- Monthly
- Hoa Amenities
- Greenbelt, Playground, Gated, Activities Available, Trail(s)
- Hoa Includes
- Reserves, Management Fee, Common Area Maint, Security, Organized Activities
- Year Built
- 2016
- Acres
- 0.17
- School District
- Hayward
- Views
- Bay, City Lights, San Francisco, Bridge(s)
- Flooring
- Tile, Carpet
- Exterior
- Stucco
- Kitchen Features
- Counter - Solid Surface, Dishwasher, Eat-in Kitchen, Gas Range/Cooktop, Kitchen Island, Microwave, Oven Built-in, Pantry, Refrigerator, Updated Kitchen, Other
- Pool Description
- None
- Fireplaces
- 1
- Fireplace Description
- Gas, Living Room
- Garage Description
- Attached, Side Yard Access, Garage Faces Front, Garage Door Opener
- Garage Spaces
- 3
- Cooling
- Central Air
- Heating
- Zoned
- Parking Description
- Attached, Side Yard Access, Garage Faces Front, Garage Door Opener
- Yard Description
- Back Yard, Side Yard
- Laundry Features
- Dryer, Laundry Room, Washer
Mortgage Calculator
Listing courtesy of Lily Do from Compass

© 2026 BEAR, CCAR, bridgeMLS. This information is deemed reliable but not verified or guaranteed. This information is being provided by the Bay East MLS or Contra Costa MLS or bridgeMLS. The listings presented here may or may not be listed by the Broker/Agent operating this website. Date and time last updated: Website provided by: Real Geeks LLC