2529 Biltmore Dr, Alamo, CA 94507
- $3,650,000
- 5
- BD
- 5
- BA
- 5,540
- SqFt






- List Price
- $3,650,000
- Status
- ACTIVE
- MLS#
- 41137810
- Price Change
- ▼ $200,000 1786770317
- Days on Market
- 97
- Property Type
- Single Family Residence
- Bedrooms
- 5
- Bathrooms
- 5
- Living Area
- 5,540
- Lot Size
- 43,995
- Lot Description
- Front Yard, Landscaped, Private
- Subdivision
- Roundhill Country Club
Property Description
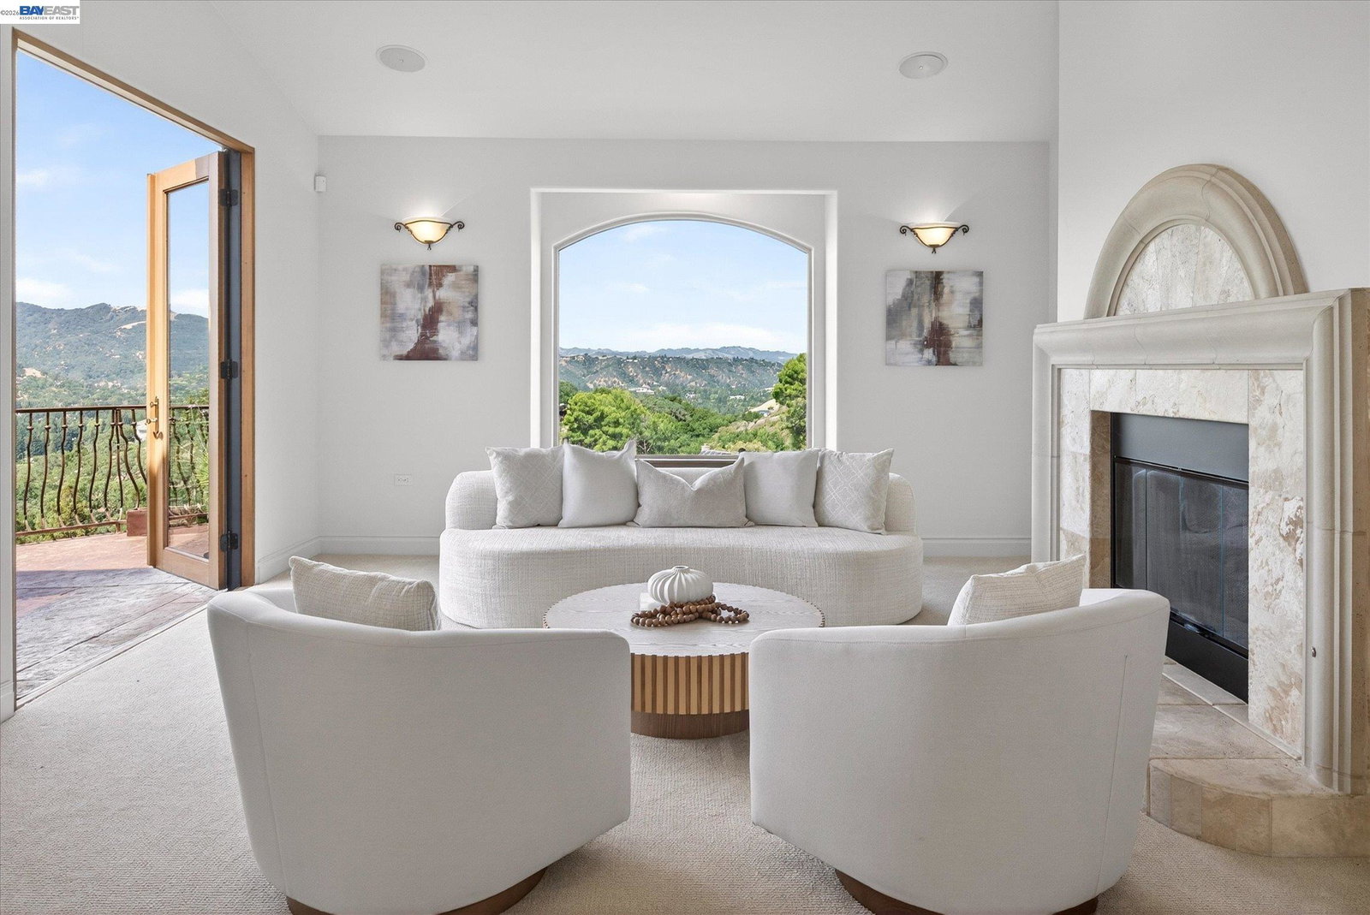
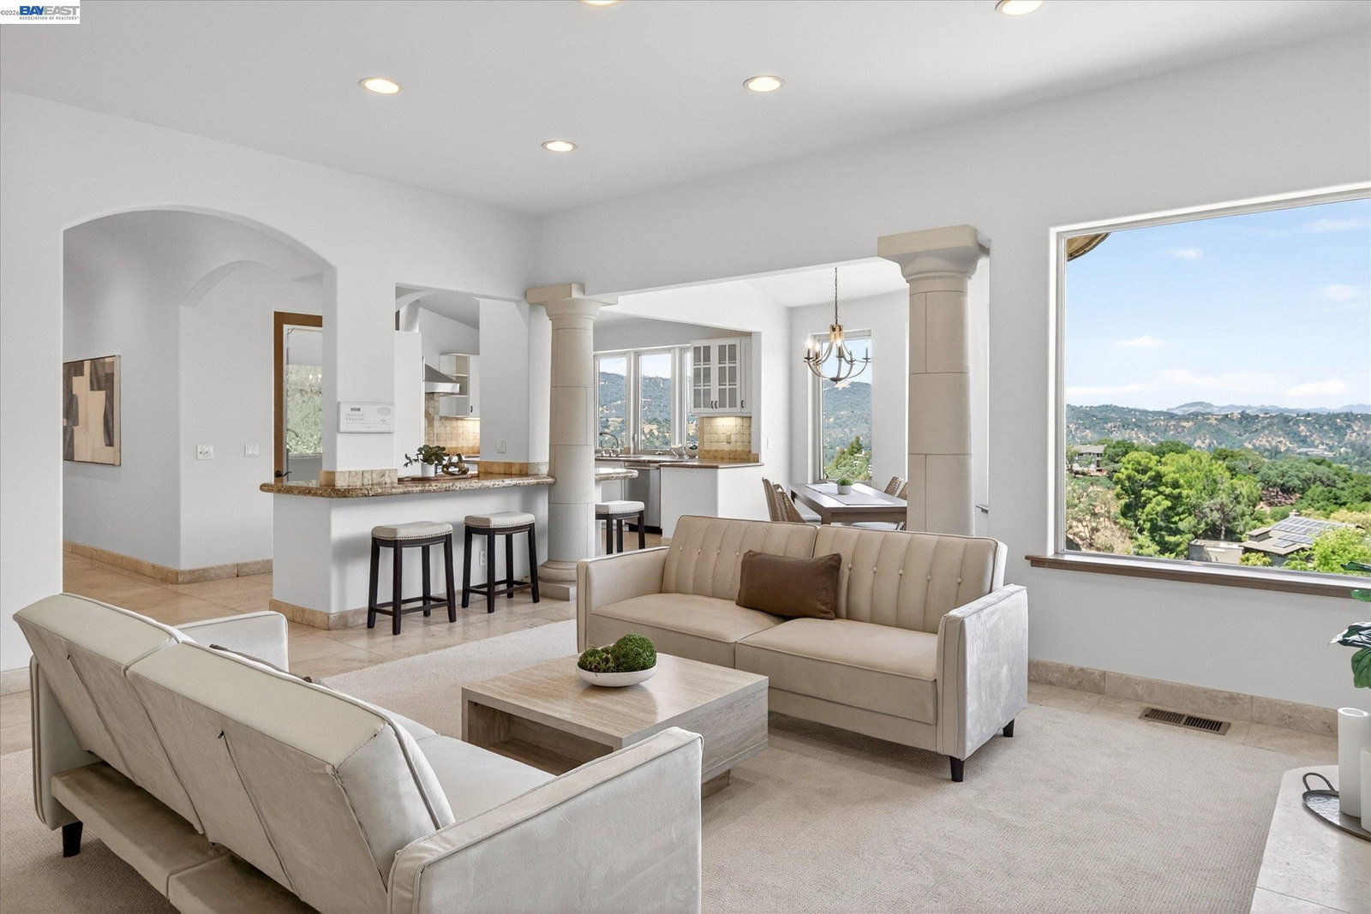
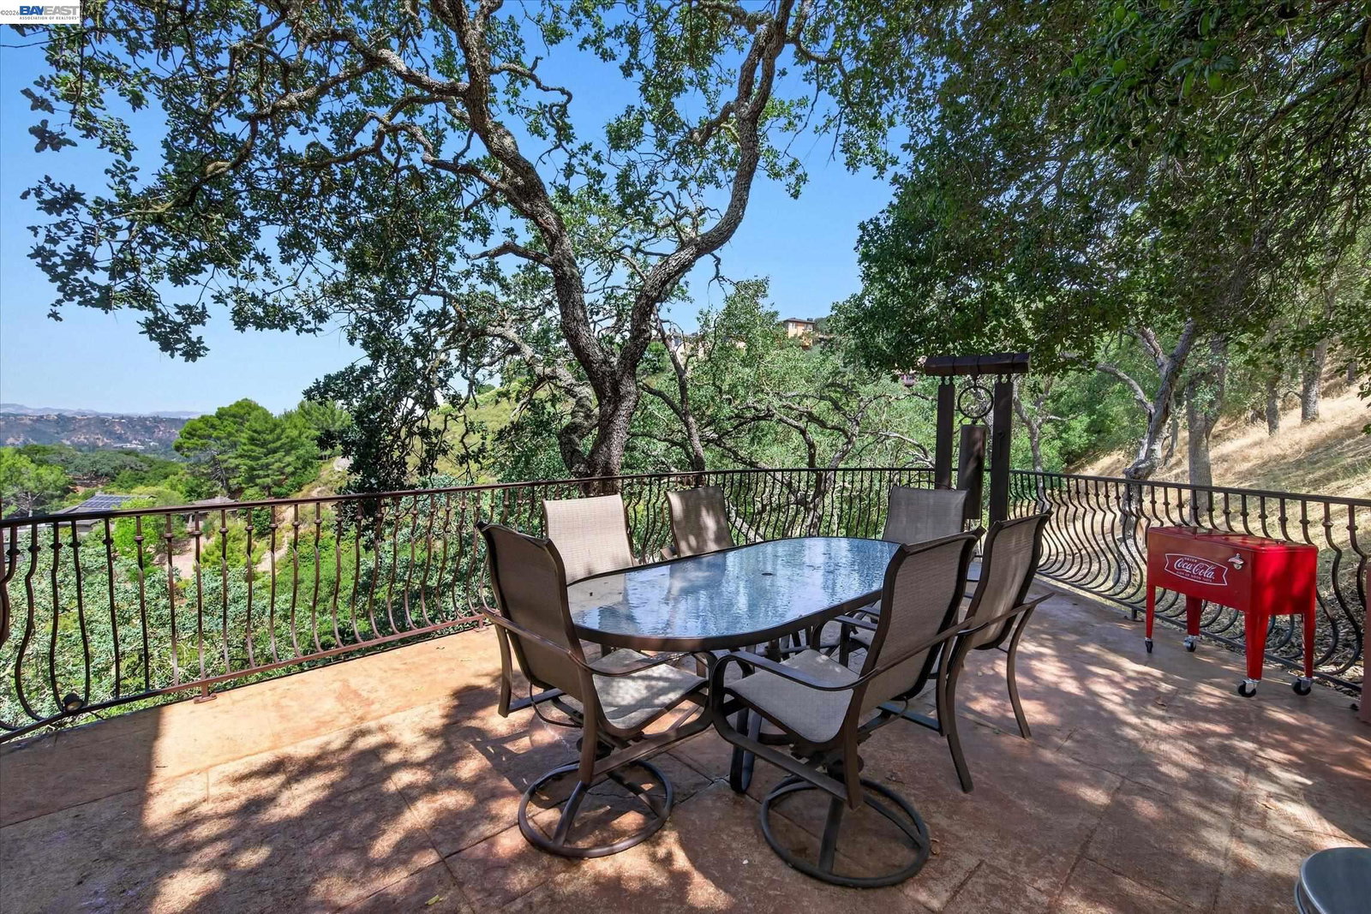
Perched atop a secluded one-acre homesite in the prestigious hills of Round Hill Estates North, this extraordinary Tuscan-inspired estate offers unparalleled privacy, breathtaking westward vistas, and spectacular year-round sunsets. Designed to capture panoramic views from every level, the residence features seven expansive decks and timeless Italian architecture highlighted by a dramatic turret entry and elegant spiral staircase. The home seamlessly blends classic craftsmanship with modern sophistication. Rich travertine flooring, three fireplaces, and an exceptional floorplan create an atmosphere ideal for both grand entertaining and everyday living. The gourmet kitchen showcases a Viking professional oven, wine cooler, oversized walk-in pantry, large wet bar, and a stunning breakfast area framed by sweeping 270-degree views. Formal dining, separate family and media rooms, and thoughtfully designed gathering spaces provide comfort and flexibility throughout. Offering five spacious bedrooms and five full baths, the luxurious primary suite serves as a private retreat with its own library/office and built-in surround sound. Offering an entry level full bedroom and bathroom.The expansive lower level is perfectly suited for guests, multigenerational living, or entertaining, featuring a kitchenette, full bath, exercise room, extensive storage, and an ideal location for a future wine cellar within the lower turret. Modern efficiency and cutting-edge technology elevate the home even further. A 32-panel solar system paired with three Tesla Powerwalls provides reliable backup power, water heater, and EV charger support sustainable living. The fully integrated smart-home system includes voice-controlled LED lighting, enterprise-grade mesh Wi-Fi delivering gigabit-speed connectivity throughout, multi-zone built-in audio, advanced security surveillance, weather-responsive irrigation, internet-controlled landscape lighting, and comprehensive alarm and safety systems. Additional amenities include a three-car garage with epoxy flooring, custom built-in cabinetry, wine storage, and a separate covered carport ideal for golf-cart parking.Combining timeless European elegance, breathtaking natural beauty, and state-of-the-art smart-home technology, this remarkable Round Hill Estates North residence offers a rare opportunity to experience luxury living at its finest.
Additional Information
- Stories
- Three or More Stories
- Hoa Fee
- $475
- Hoa Freq
- Quarterly
- Hoa Amenities
- Greenbelt
- Hoa Includes
- Reserves, Management Fee, Common Area Maint
- Year Built
- 2001
- Acres
- 1.01
- Views
- Golf Course, Hills, Las Trampas Foothills, Trees/Woods
- Flooring
- Tile, Carpet
- Exterior
- Stucco
- Kitchen Features
- Breakfast Nook, Stone Counters, Dishwasher, Double Oven, Eat-in Kitchen, Disposal, Gas Range/Cooktop, Ice Maker Hookup, Kitchen Island, Microwave, Pantry, Range/Oven Built-in, Refrigerator, Self-Cleaning Oven, Trash Compactor, Wet Bar
- Pool Description
- None, Community
- Fireplaces
- 3
- Fireplace Description
- Family Room, Living Room, Master Bedroom
- Garage Description
- Attached, Carport, Int Access From Garage, Garage Faces Front, Garage Door Opener
- Garage Spaces
- 3
- Cooling
- Ceiling Fan(s), Central Air
- Heating
- Zoned
- Parking Description
- Attached, Carport, Int Access From Garage, Garage Faces Front, Garage Door Opener
- Yard Description
- Lighting, Front Yard, Sprinklers Automatic, Landscape Front, Private Entrance
- Laundry Features
- Laundry Room, Cabinets, Sink
Mortgage Calculator
Listing courtesy of Anton Danilovich from Golden Gate Sotheby's Int'l

© 2026 BEAR, CCAR, bridgeMLS. This information is deemed reliable but not verified or guaranteed. This information is being provided by the Bay East MLS or Contra Costa MLS or bridgeMLS. The listings presented here may or may not be listed by the Broker/Agent operating this website. Date and time last updated: Website provided by: Real Geeks LLC