19029 Carlton Ave, Castro Valley, CA 94546
- $1,899,000
- 4
- BD
- 4.5
- BA
- 3,381
- SqFt




- List Price
- $1,899,000
- Status
- ACTIVE
- MLS#
- 41137608
- Price Change
- ▼ $89,000 1784685895
- Days on Market
- 54
- Property Type
- Single Family Residence
- Bedrooms
- 4
- Bathrooms
- 4.5
- Half-baths
- 1
- Living Area
- 3,381
- Lot Size
- 12,800
- Lot Description
- Back Yard, Private, Security Gate
- Subdivision
- Castro Valley
Property Description
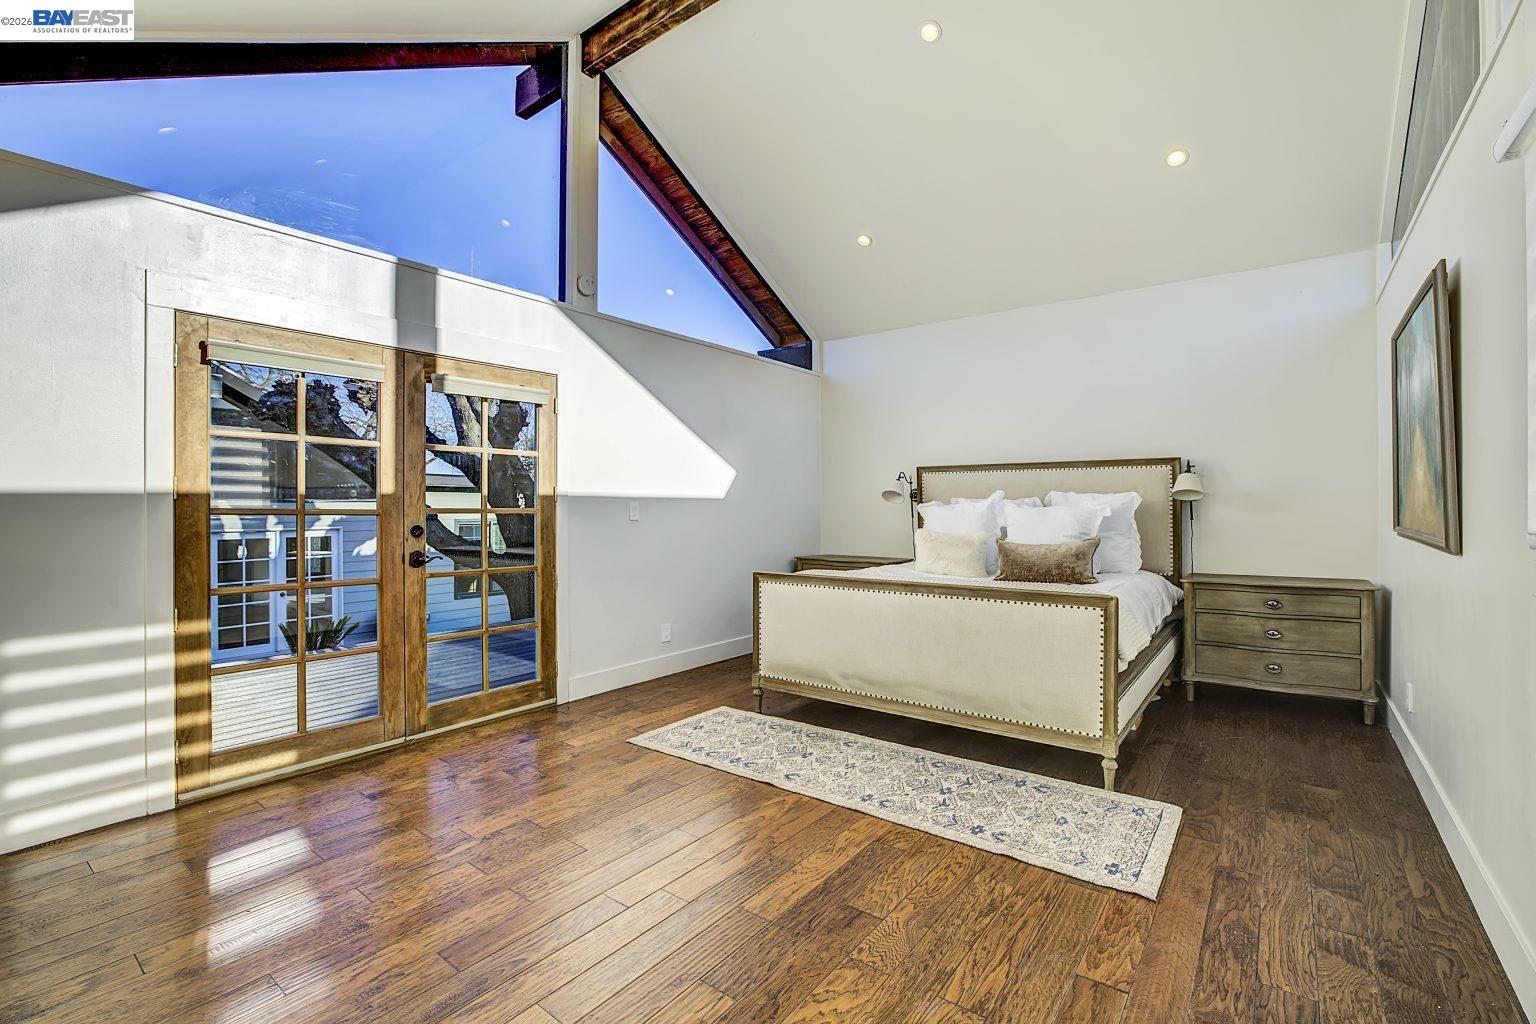
Elegant and Timeless Living with Flexible Spaces and an Elevated Setting. Beautiful North East–facing Craftsman home in Castro Valley offering a bright, open floor plan and flexible living spaces. The main level features four bedrooms and three-and-a-half bathrooms, complemented by a spacious kitchen with quartzite countertops, a gas range, stainless steel appliances, engineered wood flooring, recessed lighting, and updated bathrooms. Natural light fills the living areas, creating a comfortable and welcoming atmosphere. The lower level offers a private living area with a kitchenette and a bonus room, ideal for extended family or guests. Outdoor living is enhanced by a backyard with a Trex deck and a fully equipped outdoor kitchen, perfect for entertaining or relaxing at home. An elevated setting provides open hillside views, enhancing privacy, light, and a sense of space. Up to 400 square feet of additional bonus living space, offering extra flexibility for living, work or entertainment. Conveniently located within walking distance to an elementary school, and close to downtown Castro Valley, Lake Chabot Regional Park, BART, and major commuter routes including I-580 and I-880.
Additional Information
- Stories
- Multi/Split
- Year Built
- 1973
- Acres
- 0.29
- Roof
- Shingle
- Flooring
- Vinyl, Engineered Wood
- Exterior
- Cement Siding
- Kitchen Features
- Counter - Solid Surface, Dishwasher, Double Oven, Eat-in Kitchen, Gas Range/Cooktop, Kitchen Island, Microwave, Refrigerator, Skylight(s), Updated Kitchen
- Pool Description
- None
- Fireplaces
- 3
- Fireplace Description
- Decorative, Electric, Family Room, Gas Starter, Living Room
- Garage Description
- Attached
- Garage Spaces
- 2
- Cooling
- None
- Heating
- Forced Air
- Parking Description
- Attached
- Yard Description
- Back Yard, Entry Gate
- Laundry Features
- Laundry Room, In Unit, Upper Level
Mortgage Calculator
Listing courtesy of Sanjiv Nayyar from Redfin

© 2026 BEAR, CCAR, bridgeMLS. This information is deemed reliable but not verified or guaranteed. This information is being provided by the Bay East MLS or Contra Costa MLS or bridgeMLS. The listings presented here may or may not be listed by the Broker/Agent operating this website. Date and time last updated: Website provided by: Real Geeks LLC