3620 Madrone Dr., Lafayette, CA 94549
- $1,849,000
- 3
- BD
- 2
- BA
- 2,518
- SqFt








- List Price
- $1,849,000
- Status
- ACTIVE
- MLS#
- 41137555
- Days on Market
- 54
- Property Type
- Single Family Residence
- Bedrooms
- 3
- Bathrooms
- 2
- Living Area
- 2,518
- Lot Size
- 47,916
- Lot Description
- Cul-De-Sac, Premium Lot, Sprinklers In Rear
Property Description
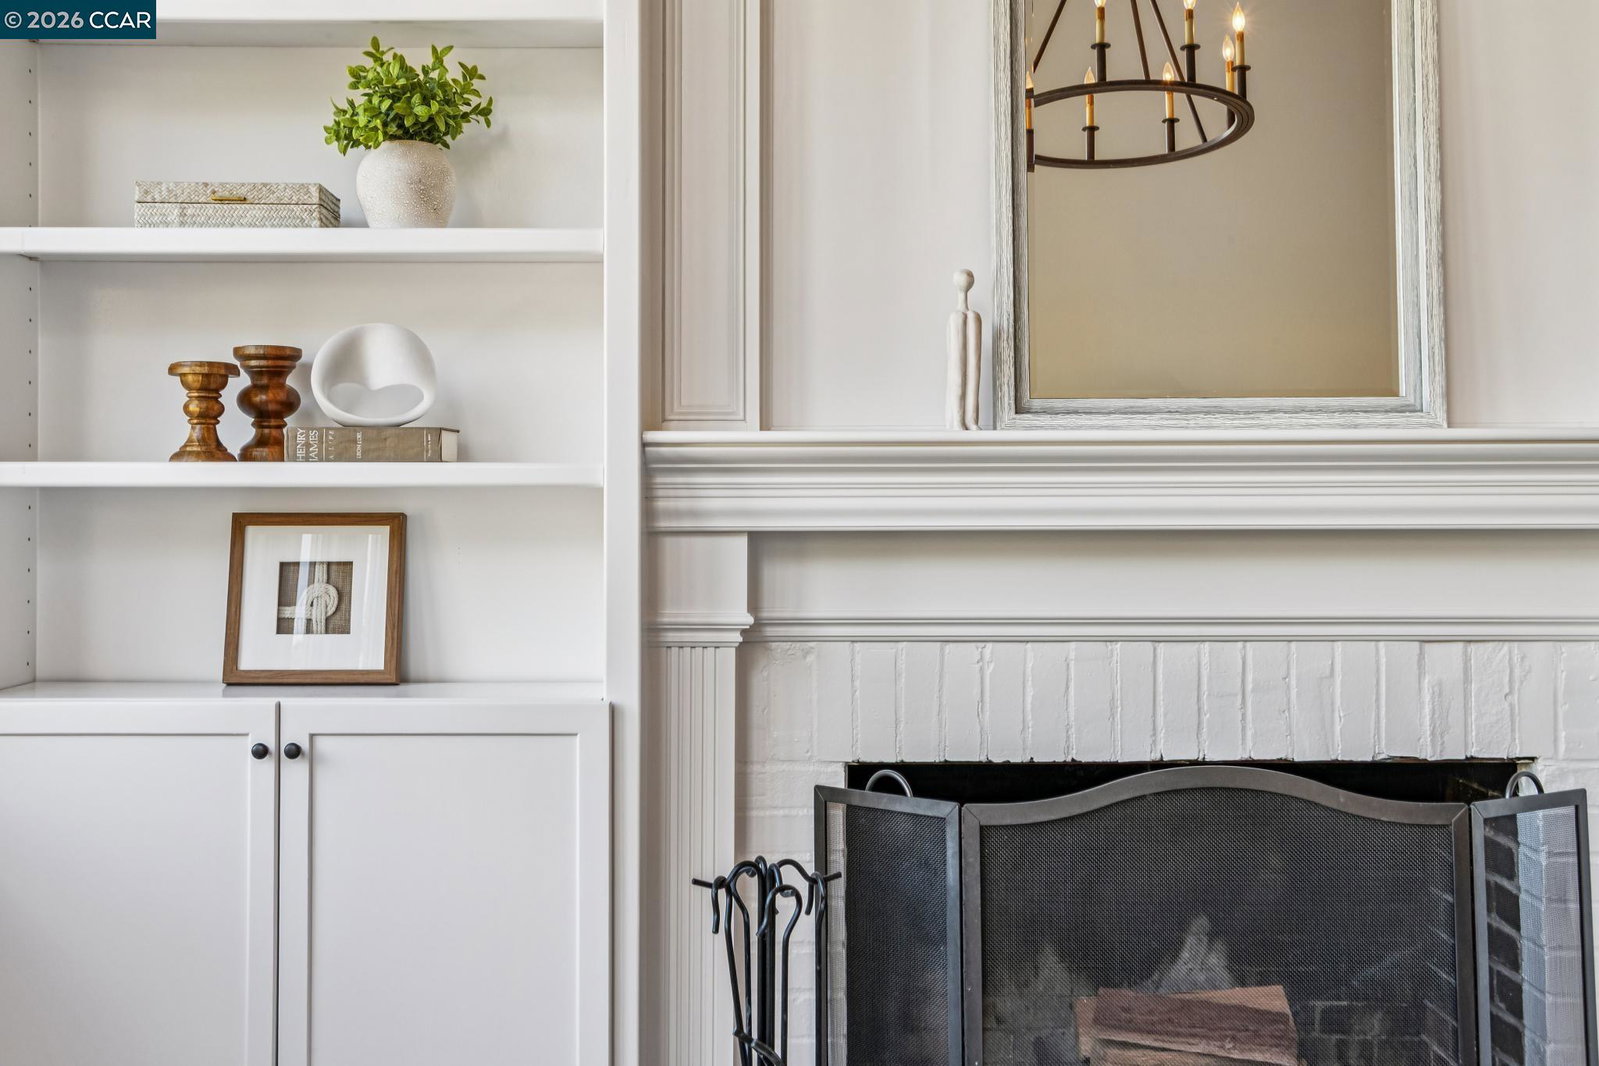
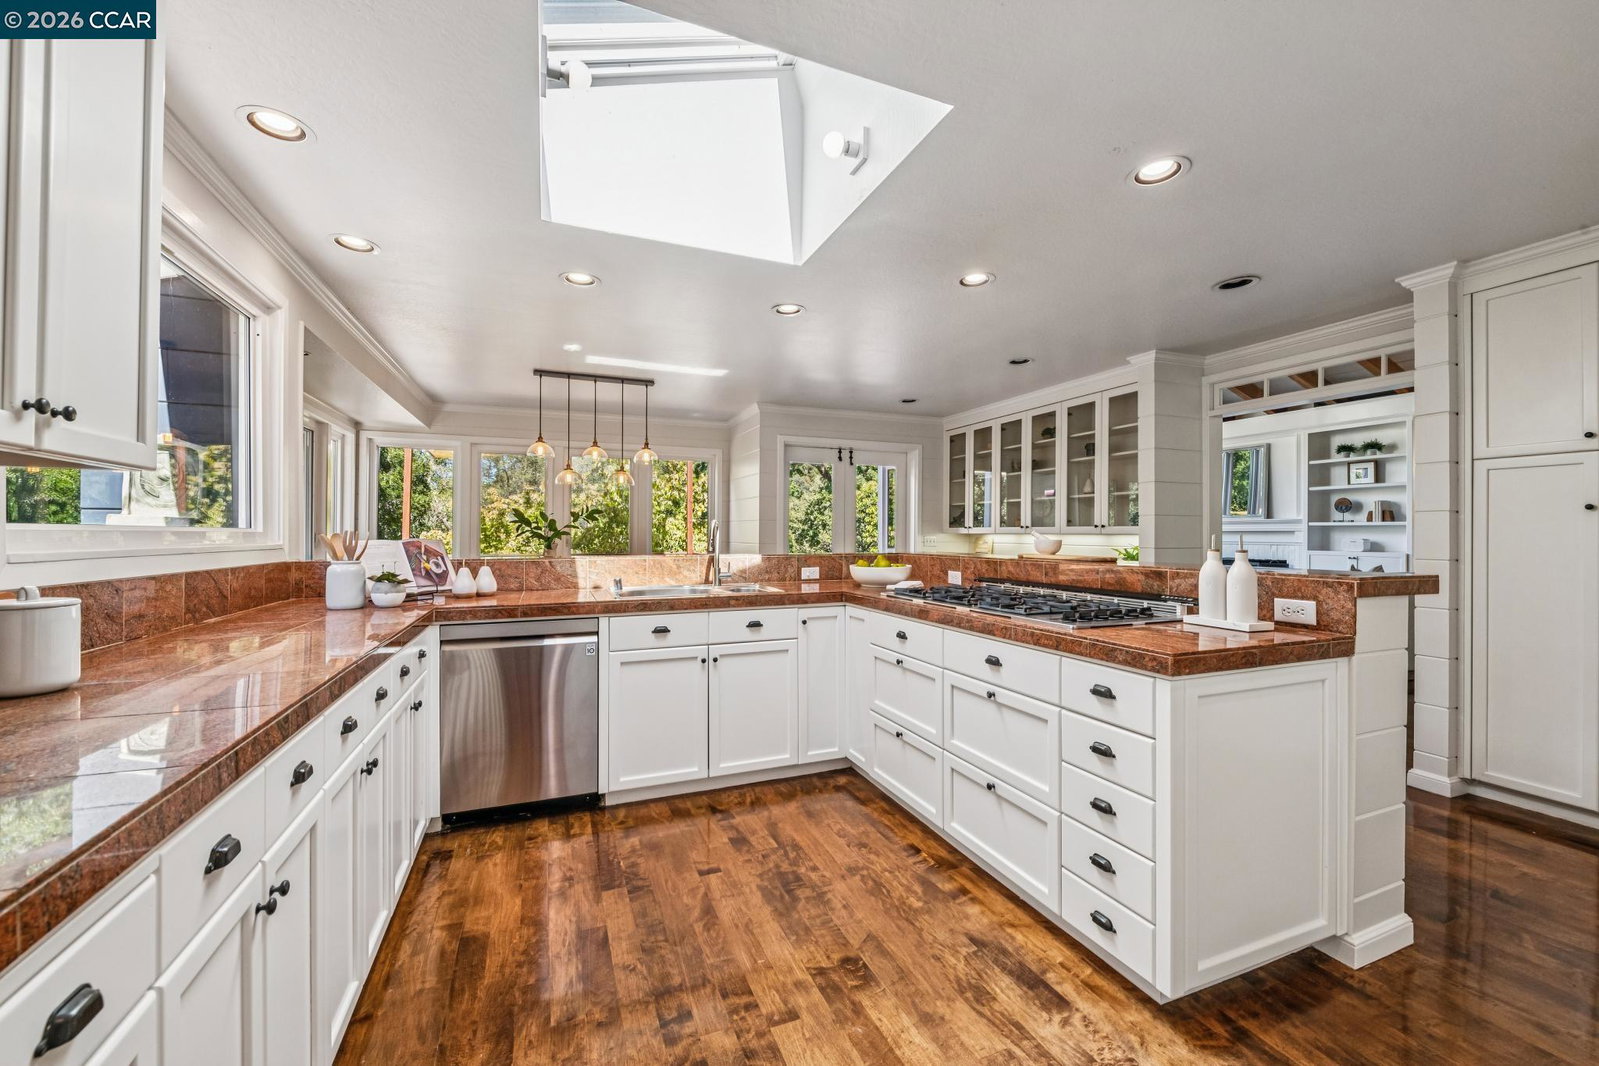
Tucked beautifully at the end of a winding court on 1.1 verdant acres, 3620 Madrone Drive is a cozy but sprawling Lafayette gem — 2,518 sq ft, 3 bedrooms, 2 baths, surrounded by trees and lush forest views. The elegant entry opens to vaulted ceilings, exposed wood beams, oversized windows, an elegant fireplace, and a stately chandelier. A single glass door and expansive wrap-around deck extend the living space seamlessly outdoors. The light-filled kitchen is a delight: abundant counter space, stainless steel appliances, glass-front sideboards, picture windows, and direct deck access. A built-in desk under a picture window creates a dedicated home office nook; laundry is conveniently tucked nearby. The bedroom level offers spacious rooms with built-ins, garden views from every window, a skylit hall bath, and a den/family room with vaulted ceilings, French doors, and two walls of built-ins. The primary suite is privately positioned with a walk-in closet, full bath, and its own patio. Shining hardwood floors throughout. The grounds are extraordinary: sweeping wood decks, lawns, garden beds, woodshed, tool shed, and a lower deck with valley views. A wide half-circle drive with a carport and room to build a garage completes the package. Placed perfectly just off Moraga Road — minutes from award-winning schools, downtown Lafayette dining and shopping, trails, the reservoir, BART, and commute routes. Come experience the enchantment!
Additional Information
- Stories
- One Story
- Builder Architect
- Harley Jenson
- Year Built
- 1950
- Acres
- 1.10
- School District
- Acalanes
- Views
- Hills
- Roof
- Shingle
- Flooring
- Hardwood, Carpet
- Exterior
- Wood Siding
- Kitchen Features
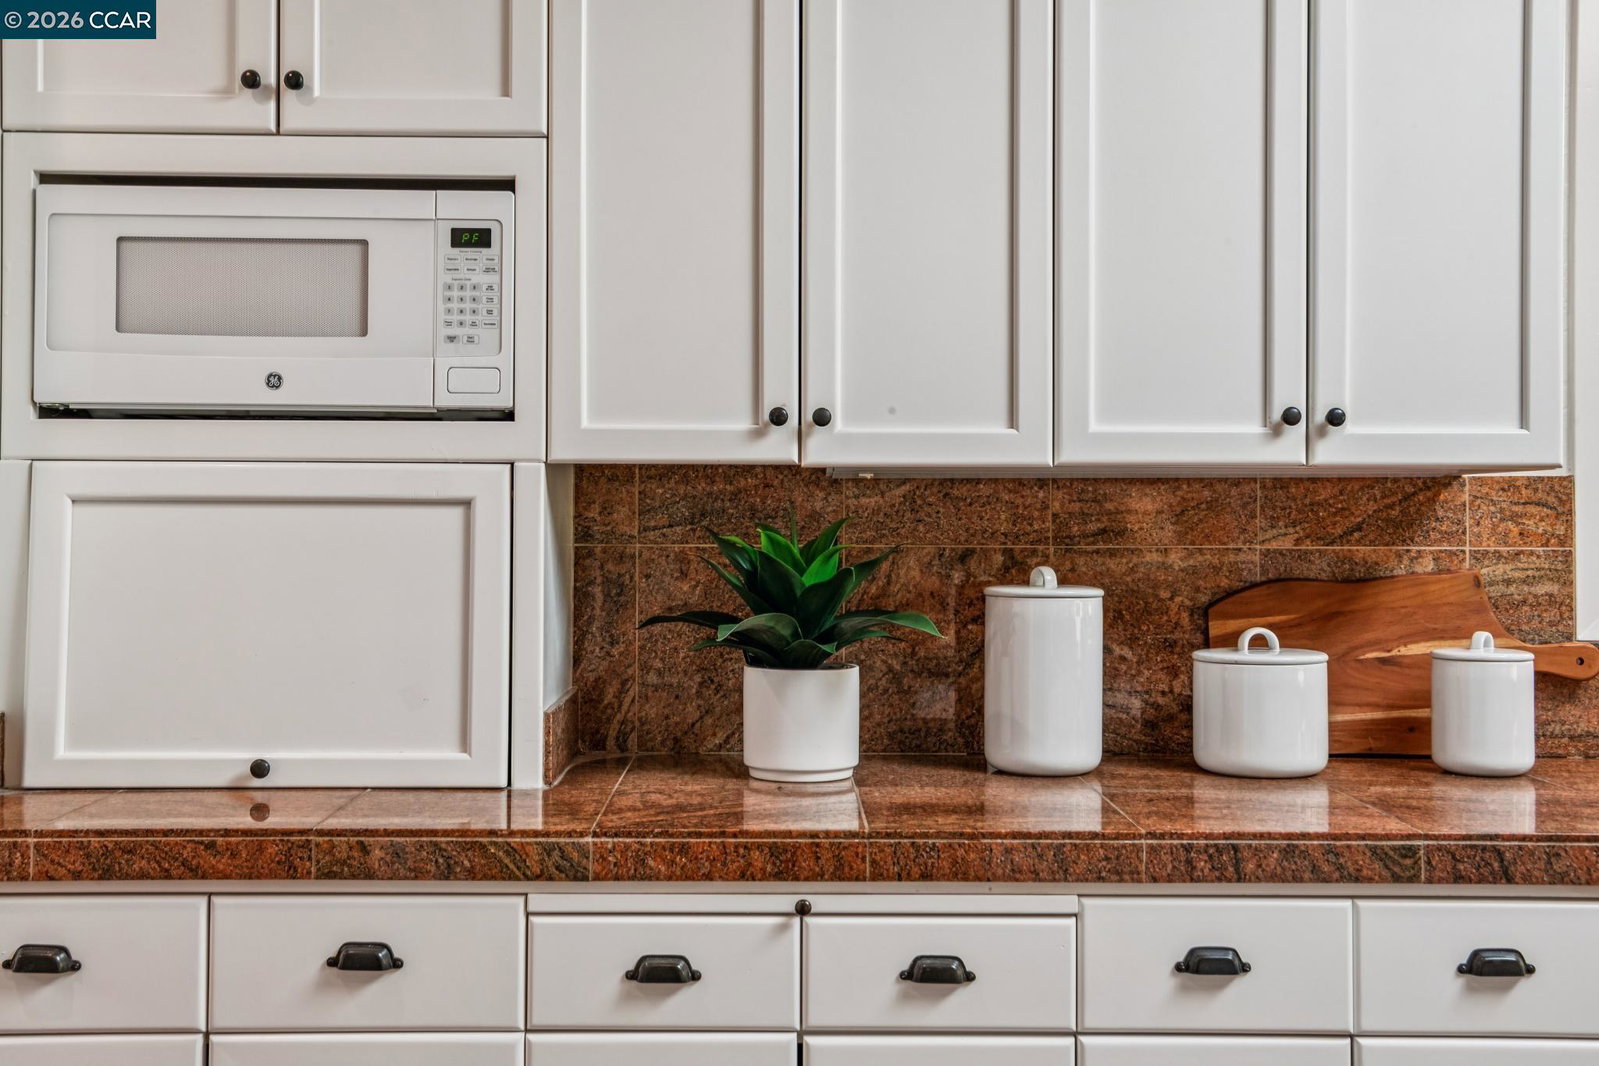
- 220 Volt Outlet, Breakfast Bar, Tile Counters, Dishwasher, Double Oven, Disposal, Gas Range/Cooktop, Microwave, Oven Built-in
- Pool Description
- None
- Fireplaces
- 1
- Fireplace Description
- Brick, Living Room
- Garage Description
- Carport - 2 Or More, Side Yard Access
- Basement
- Crawl Space
- Cooling
- Central Air
- Heating
- Forced Air
- Parking Description
- Carport - 2 Or More, Side Yard Access
- Yard Description
- Back Yard, Front Yard, Side Yard, Sprinklers Front
- Laundry Features
- Laundry Closet
Mortgage Calculator
Listing courtesy of Megan Deverel from Vanguard Properties

© 2026 BEAR, CCAR, bridgeMLS. This information is deemed reliable but not verified or guaranteed. This information is being provided by the Bay East MLS or Contra Costa MLS or bridgeMLS. The listings presented here may or may not be listed by the Broker/Agent operating this website. Date and time last updated: Website provided by: Real Geeks LLC