163 El Toyonal, Orinda, CA 94563
- $1,699,000
- 4
- BD
- 4
- BA
- 2,295
- SqFt






- List Price
- $1,699,000
- Status
- ACTIVE
- MLS#
- 41137433
- Days on Market
- 54
- Property Type
- Single Family Residence
- Bedrooms
- 4
- Bathrooms
- 4
- Living Area
- 2,295
- Lot Size
- 29,700
- Lot Description
- Private
- Subdivision
- El Toyonal
Property Description
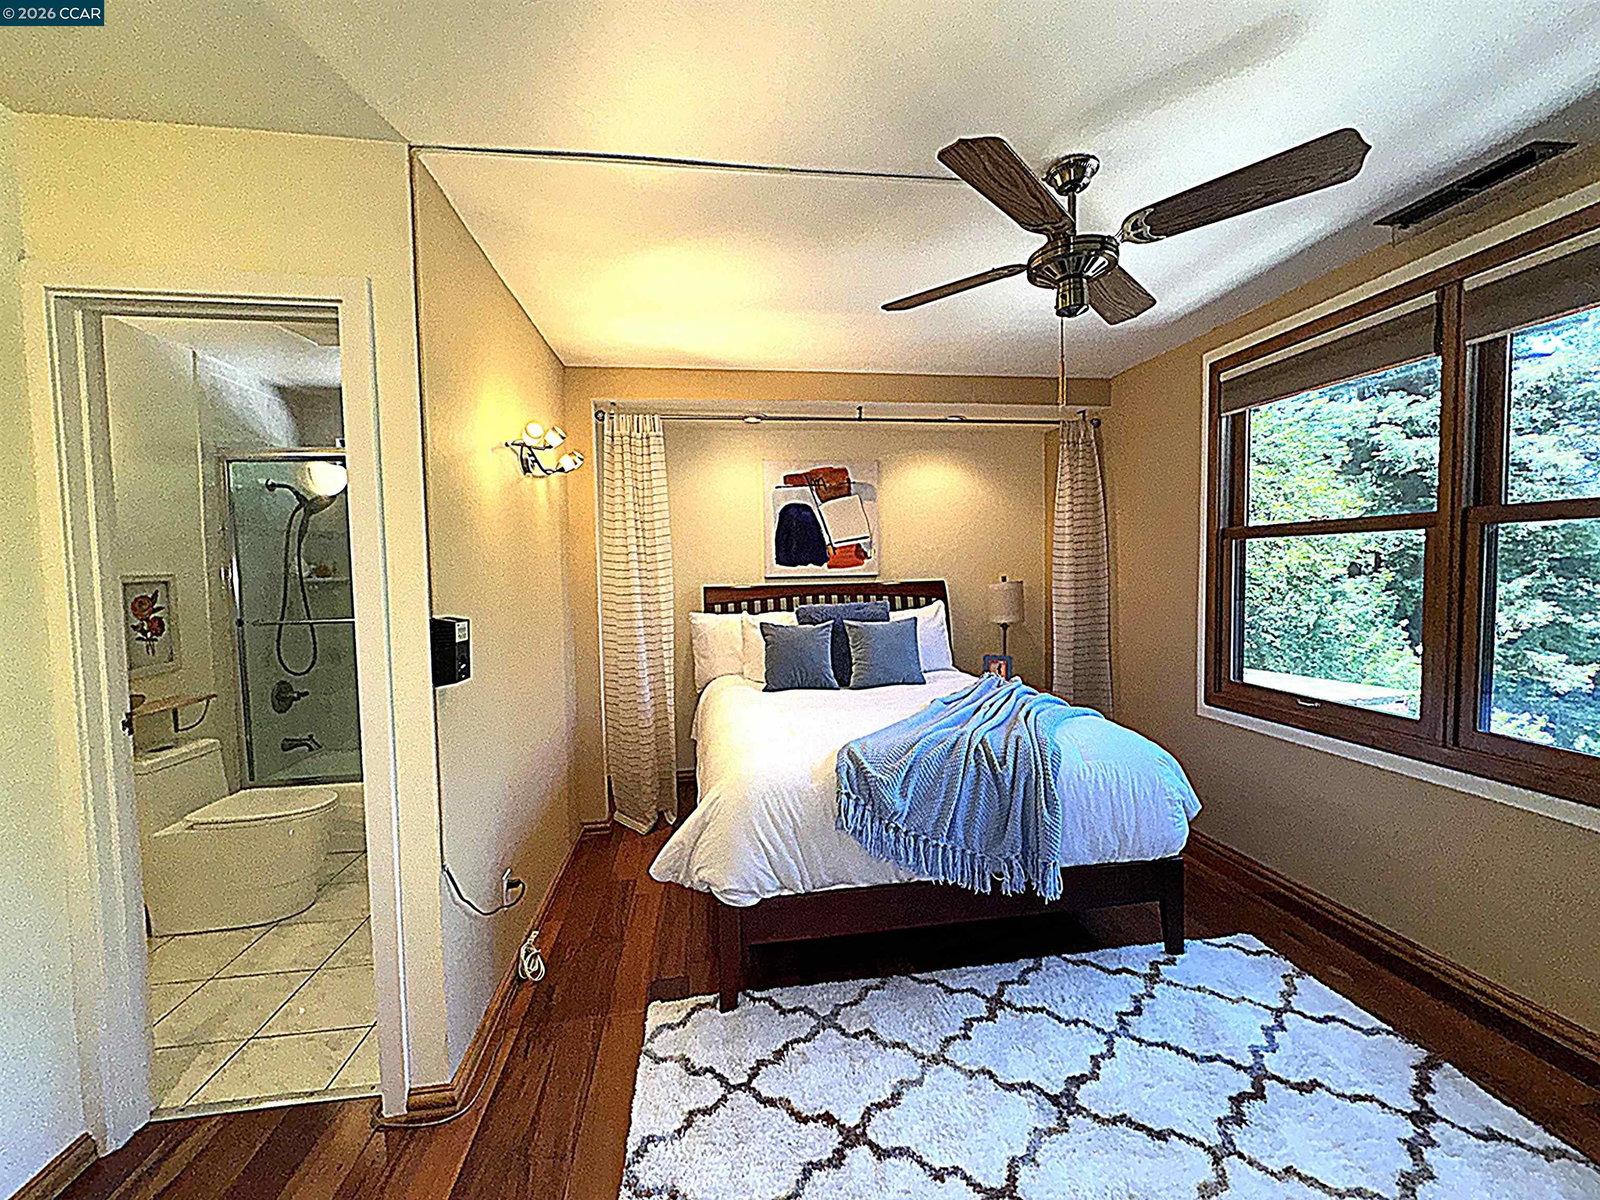
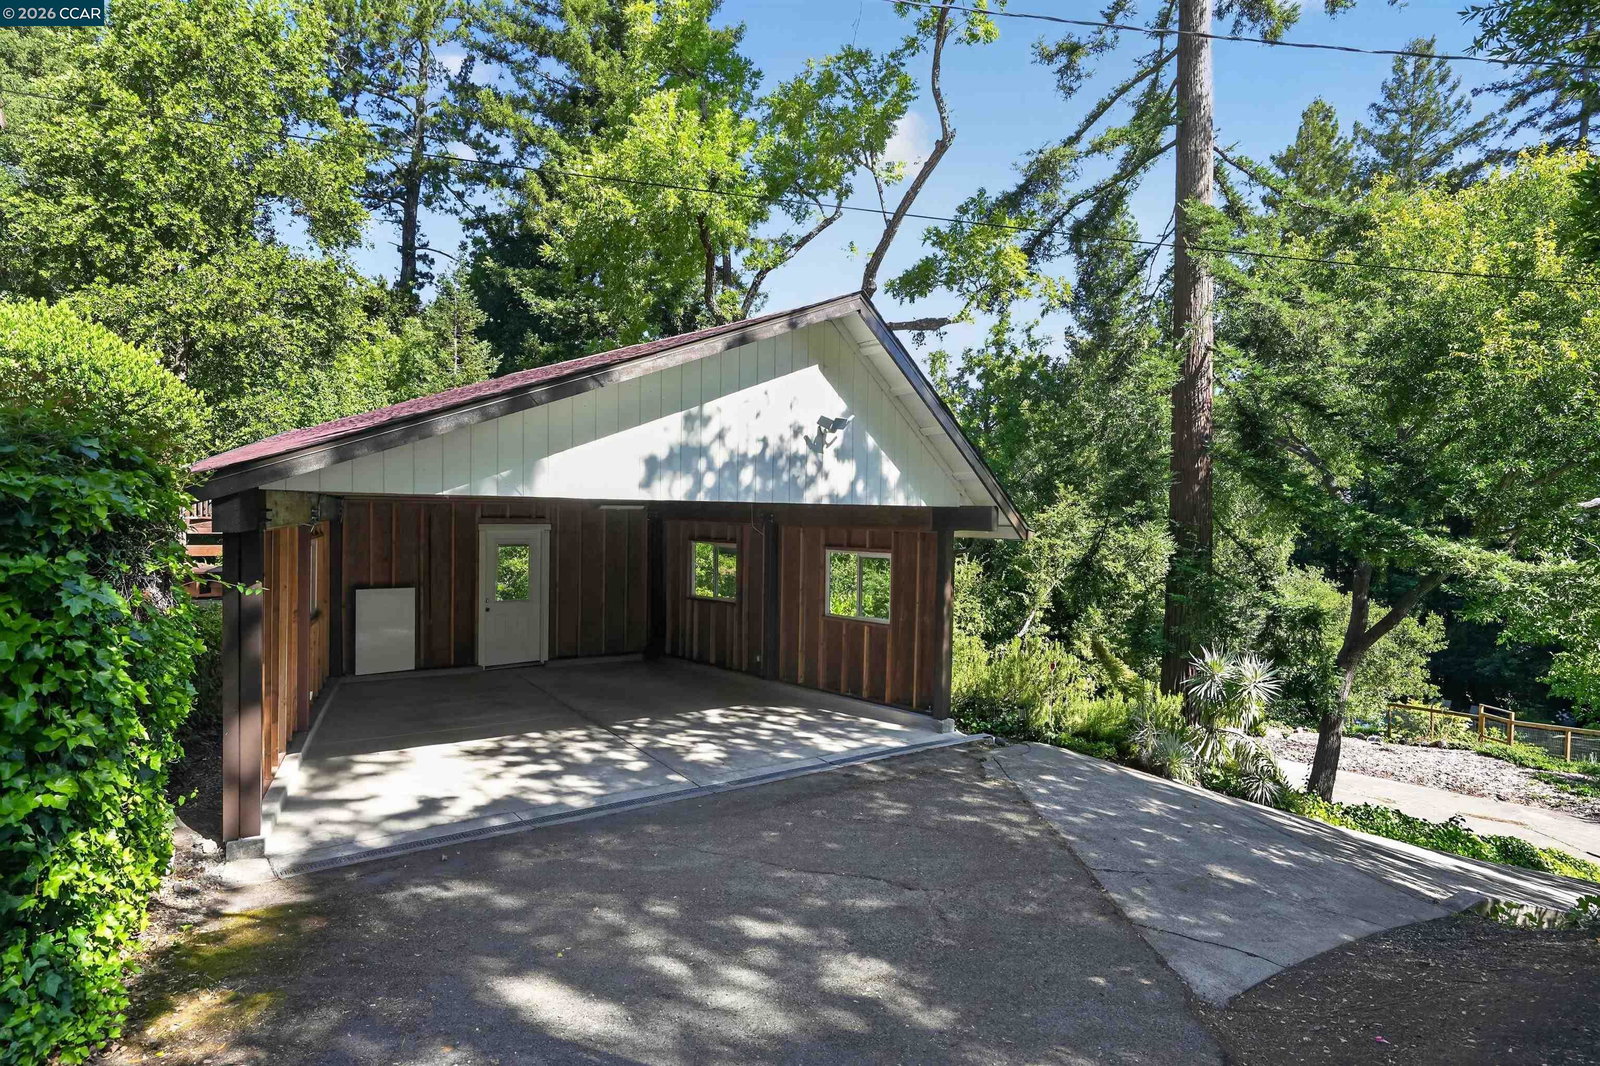
Tucked away in the Beautiful Hills of Orinda. Extensively remodeled with high-end finishes designed to appeal to the most discerning buyers. Very comfortable living spaces but also great for entertaining. Solor panels and Tesla battery storage make this a highly efficient Home. Dramatic living room with walls of glass and soaring high ceilings, room for dining and living. cozy fireplace and seating area. All overlooking the beautiful views of the hills. Multi-purpose room off the entry could be Formal Dining room, 4th bedroom with a private bathroom and a spacious closet, or use it as a wonderful office overlooking the gardens. Gorgeous kitchen opens to the family room with vaulted ceilings and beatuiful view of the trees. Jack and Jill bathroom for 2 of the bedrooms. Recessed lighting connected to Wi-Fi. Hardwood floors. Heated tile floors. Tucked up on the third floor is a potential 5th bedroom with a full bathroom, and walk-in closet. It makes a great teen hideout. Utility room has a pantry, washer & dryer, and storage. Energy efficient heat pump for heating and AC. Back up heating system. Tankless water heater. High-end Marvin windows and doors. Expansive decks with freshly treated IPE (VERY HIGH-END wood). This 29,000 square foot lot has endless possibilities. Tennis court? Swimming pool? Pickle ball court? Grape vineyard? ADU? (Check with city) Solar panels are owned. Tesla Powerwall Home Battery Storage. Very efficient. Located minutes from Top Rated Orinda Schools, Downtown Orinda, BART, Orinda Park Pool, bus lines, and freeway access, Welcome Home!
Additional Information
- Stories
- Two Story
- Year Built
- 1973
- Acres
- 0.68
- School District
- Acalanes
- Views
- Forest, Hills, Valley, Trees/Woods
- Roof
- Shingle
- Flooring
- Hardwood, Tile
- Exterior
- Wood Siding
- Kitchen Features
- Breakfast Bar, Counter - Solid Surface, Dishwasher, Eat-in Kitchen, Disposal, Gas Range/Cooktop, Oven Built-in, Pantry, Range/Oven Built-in, Refrigerator, Updated Kitchen
- Pool Description
- None
- Fireplaces
- 1
- Fireplace Description
- Living Room
- Garage Description
- Carport, Garage Door Opener
- Garage Spaces
- 2
- Cooling
- Central Air
- Heating
- Zoned
- Parking Description
- Carport, Garage Door Opener
- Yard Description
- Private Entrance
- Laundry Features
- Laundry Room
Mortgage Calculator
Listing courtesy of Keith Katzman from Compass

© 2026 BEAR, CCAR, bridgeMLS. This information is deemed reliable but not verified or guaranteed. This information is being provided by the Bay East MLS or Contra Costa MLS or bridgeMLS. The listings presented here may or may not be listed by the Broker/Agent operating this website. Date and time last updated: Website provided by: Real Geeks LLC