5 Oak Flat Rd., Orinda, CA 94563
- $1,850,000
- 2
- BD
- 3
- BA
- 4,674
- SqFt






- List Price
- $1,850,000
- Status
- ACTIVE
- MLS#
- 41137010
- Price Change
- ▼ $200,000 1784628534
- Days on Market
- 59
- Property Type
- Single Family Residence
- Bedrooms
- 2
- Bathrooms
- 3
- Living Area
- 4,674
- Lot Size
- 57,000
- Lot Description
- Sloped Down, Landscaped
- Subdivision
- Other
Property Description
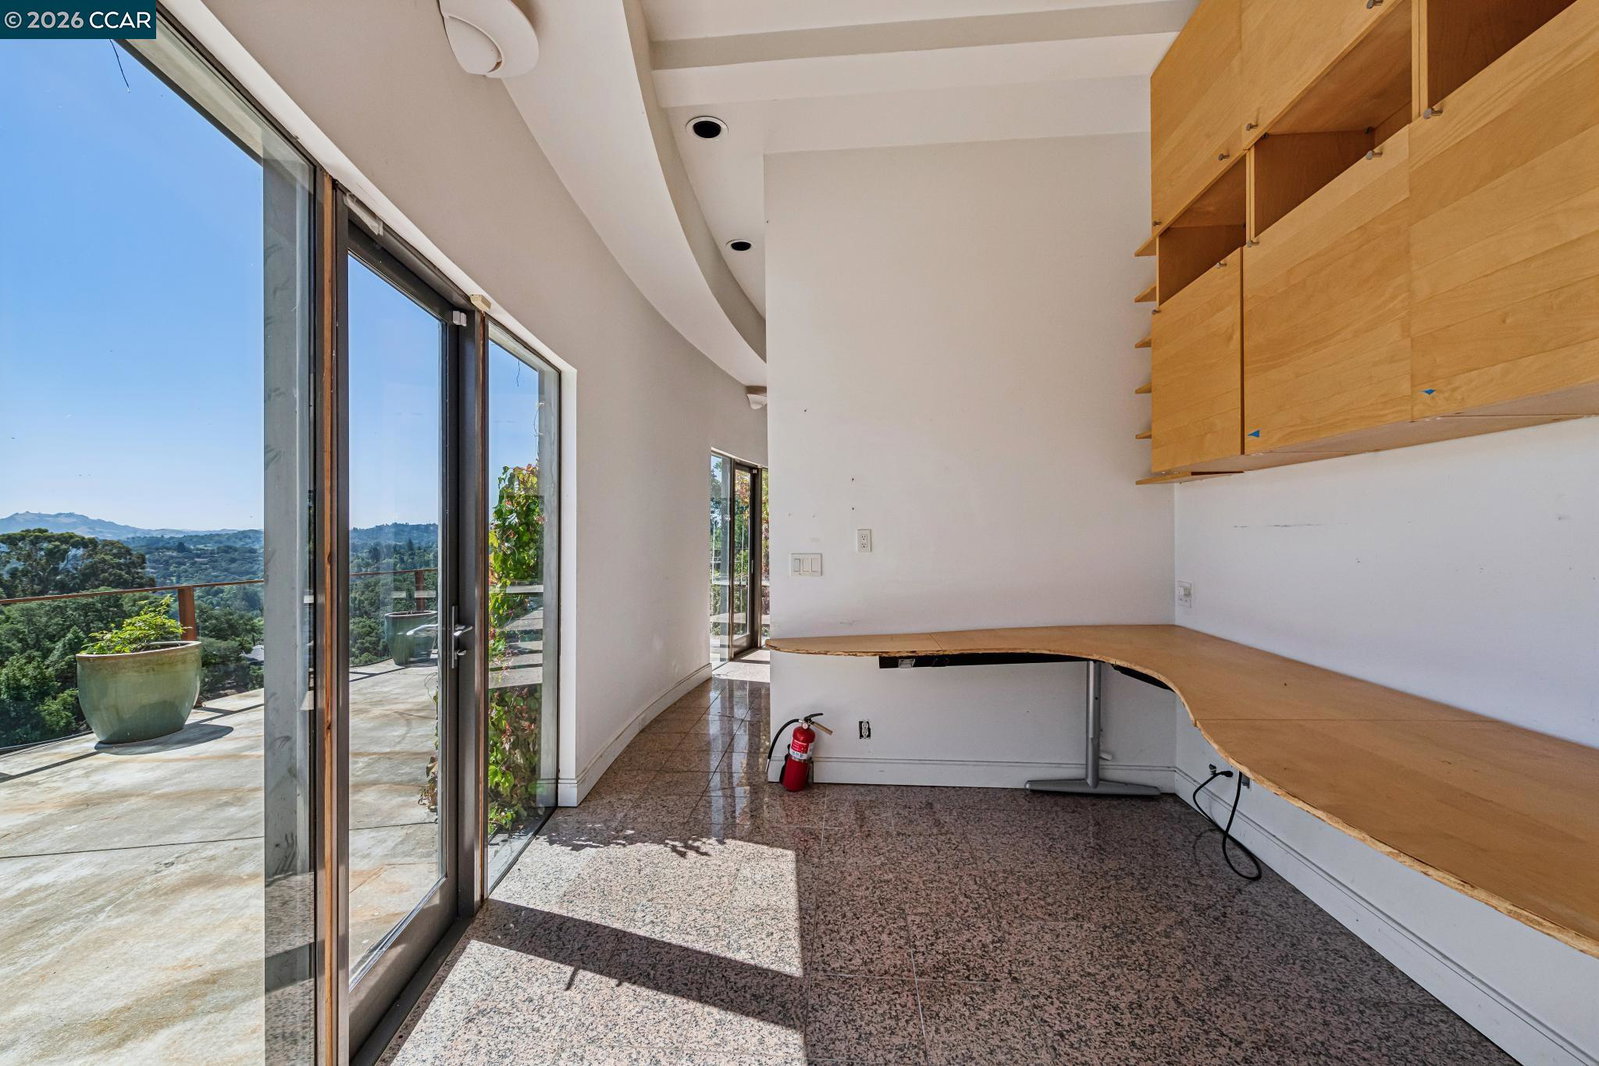
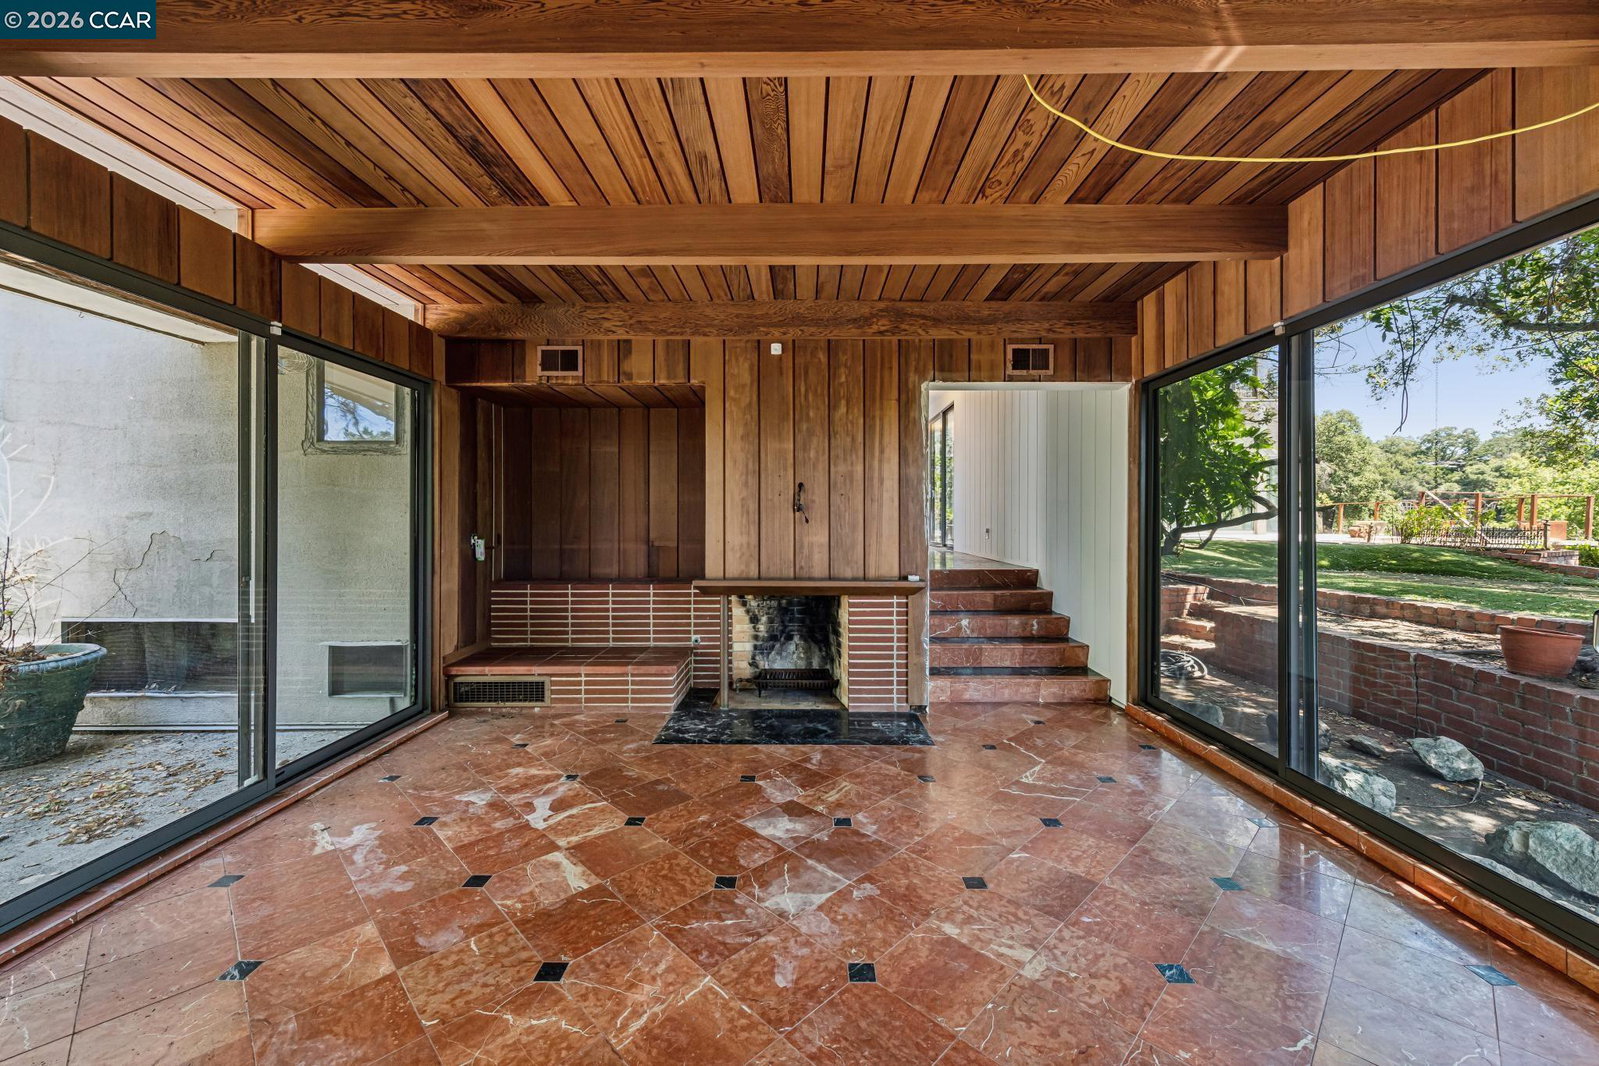
A rare opportunity on 1.31 private acres in Orinda's Monte Vista neighborhood, 5 Oak Flat Road has been held by the same family for over five decades and is now ready for its next chapter. The mid-century home spans 4,674 sq ft across two stories, with an architectural sensibility defined by panoramic floor-to-ceiling windows, walls of sliders, and unobstructed views of Mount Diablo and the surrounding canyon. The commercial kitchen — 36" wok, restaurant-grade fryers and grills, stainless appliances, generous pantry — anchors a thoughtful entertaining layout that flows to dining and living spaces open to the views. The bedroom wing offers private patios and lawns edged by terraced landscaping; the upper-level studio provides additional flexible space with balcony access and more views. Notable features include 600-amp electrical service, a three-story elevator, a 2-car garage (currently multi-use, easily reconverted), 6+ car driveway, heritage oaks, a 15-ft fiddle leaf fig, and a koi pond framework at entry. Structural components and foundation are in great, solid condition and accessible for easy maintenance. Septic will require upgrade; sewer main runs through Oak Flat for straightforward tie-in. Award-winning Lamorinda schools, parks, trails, shopping, restaurants. Minutes to BART, Orinda Village, Hwy 24. (NO OPEN HOUSES- TOURS BY APPT. ONLY)
Additional Information
- Stories
- Two Story
- Year Built
- 1950
- Acres
- 1.31
- School District
- Acalanes
- Views
- Forest, Hills, Mt Diablo, Valley, Trees/Woods
- Flooring
- Concrete, Tile
- Exterior
- Concrete, Glass
- Kitchen Features
- 220 Volt Outlet, Counter - Solid Surface, Dishwasher, Gas Range/Cooktop, Grill Built-in, Kitchen Island, Refrigerator
- Pool Description
- None
- Fireplaces
- 2
- Fireplace Description
- Living Room
- Garage Description
- Converted Garage
- Garage Spaces
- 2
- Basement
- Crawl Space
- Cooling
- None
- Heating
- Zoned
- Parking Description
- Converted Garage
- Yard Description
- Back Yard, Front Yard, Garden/Play, Side Yard, Terraced Back, Garden, Yard Space
- Laundry Features
- Dryer, Washer
Mortgage Calculator
Listing courtesy of Megan Deverel from Vanguard Properties

© 2026 BEAR, CCAR, bridgeMLS. This information is deemed reliable but not verified or guaranteed. This information is being provided by the Bay East MLS or Contra Costa MLS or bridgeMLS. The listings presented here may or may not be listed by the Broker/Agent operating this website. Date and time last updated: Website provided by: Real Geeks LLC