4161 Leon Drive, Clayton, CA 94517
- $1,699,000
- 4
- BD
- 3
- BA
- 2,631
- SqFt




- List Price
- $1,699,000
- Status
- ACTIVE
- MLS#
- 41136739
- Days on Market
- 61
- Property Type
- Single Family Residence
- Bedrooms
- 4
- Bathrooms
- 3
- Living Area
- 2,631
- Lot Size
- 233,481
- Lot Description
- Premium Lot, Back Yard, Front Yard
- Subdivision
- Not Listed
Property Description
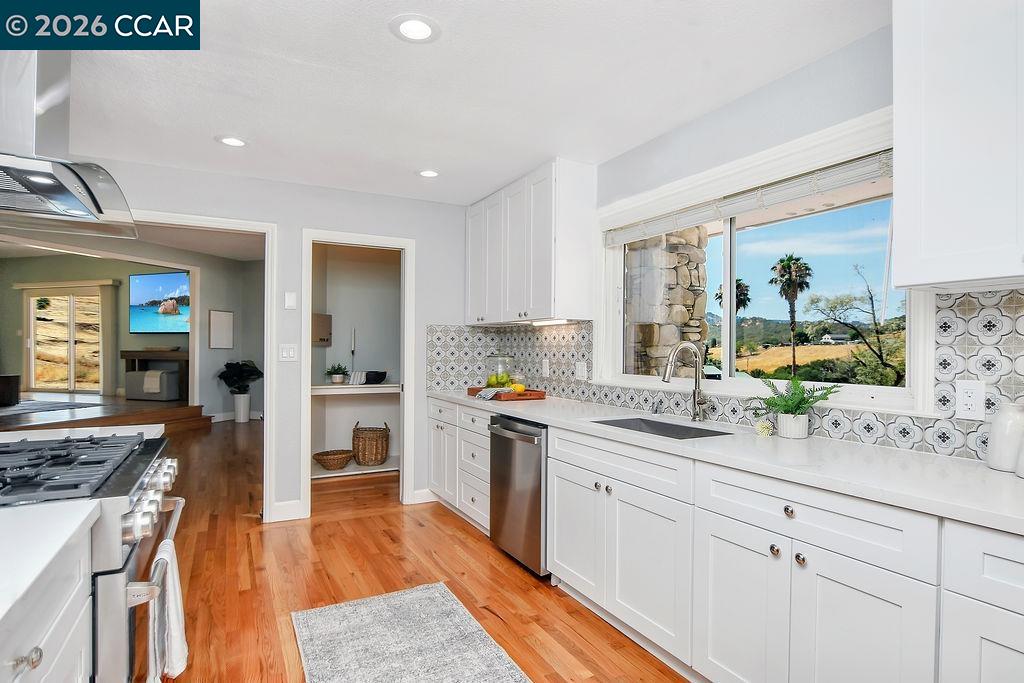
Discover serene country living on 5.36 acres with breathtaking views of Mt. Diablo! This beautifully updated single-story home offers 4 Bedrooms, 3 Bathrooms, a spacious 3-car garage, & vaulted/high ceilings throughout. Enjoy a brand-new Kitchen featuring a 6-burner Thor gas stove, quartz countertops, pantry, and a sink perfectly positioned to take in the mountain views. The open layout flows seamlessly into the dining area & large family room with a stone fireplace and stove insert—perfect for cozy gatherings. The expansive primary suite boasts a walk-in closet & a luxurious new bathroom with dual sinks, a walk-in shower, soaking tub with views & water closet. Laundry Room & Mud Room off Kitchen with flex space potential. NEWER ROOF, SOLAR & HVAC. A barn, horse pen & other structures add to the properties capabilities, with plenty of flat, usable land—ideal for farming, animals, or future expansion. Property has a Foundation poured for a Manufactured Home with Drawings. Call Agent for details. Amazing opportunity. A rare blend of modern comfort, natural beauty & endless potential! Open Saturday, June 20th 2-4PM.
Additional Information
- Stories
- One Story
- Year Built
- 1989
- Acres
- 5.36
- School District
- Mount Diablo
- Views
- Mt Diablo
- Roof
- Shingle
- Flooring
- Tile, Wood
- Exterior
- Wood Siding
- Kitchen Features
- Breakfast Bar, Counter - Solid Surface, Dishwasher, Eat-in Kitchen, Gas Range/Cooktop, Pantry, Refrigerator, Updated Kitchen
- Pool Description
- None
- Fireplaces
- 1
- Fireplace Description
- Living Room, Wood Burning
- Garage Description
- Attached, Int Access From Garage, RV/Boat Parking, Boat, Garage Door Opener
- Garage Spaces
- 3
- Cooling
- Ceiling Fan(s), Central Air
- Heating
- Forced Air, Propane
- Parking Description
- Attached, Int Access From Garage, RV/Boat Parking, Boat, Garage Door Opener
- Yard Description
- Back Yard, Entry Gate
- Laundry Features
- Dryer, Laundry Room, Washer, Cabinets
Mortgage Calculator
Listing courtesy of Brittany Marino from Compass

© 2026 BEAR, CCAR, bridgeMLS. This information is deemed reliable but not verified or guaranteed. This information is being provided by the Bay East MLS or Contra Costa MLS or bridgeMLS. The listings presented here may or may not be listed by the Broker/Agent operating this website. Date and time last updated: Website provided by: Real Geeks LLC