300 Camille Ave, Alamo, CA 94507
- $12,800,000
- 6
- BD
- 7.5
- BA
- 8,842
- SqFt




- List Price
- $12,800,000
- Status
- ACTIVE
- MLS#
- 41134276
- Days on Market
- 111
- Property Type
- Single Family Residence
- Bedrooms
- 6
- Bathrooms
- 7.5
- Half-baths
- 1
- Living Area
- 8,842
- Lot Size
- 173,369
- Lot Description
- Level, Premium Lot, Back Yard, Landscaped, Private, Security Gate
- Subdivision
- West Side Alamo
Property Description
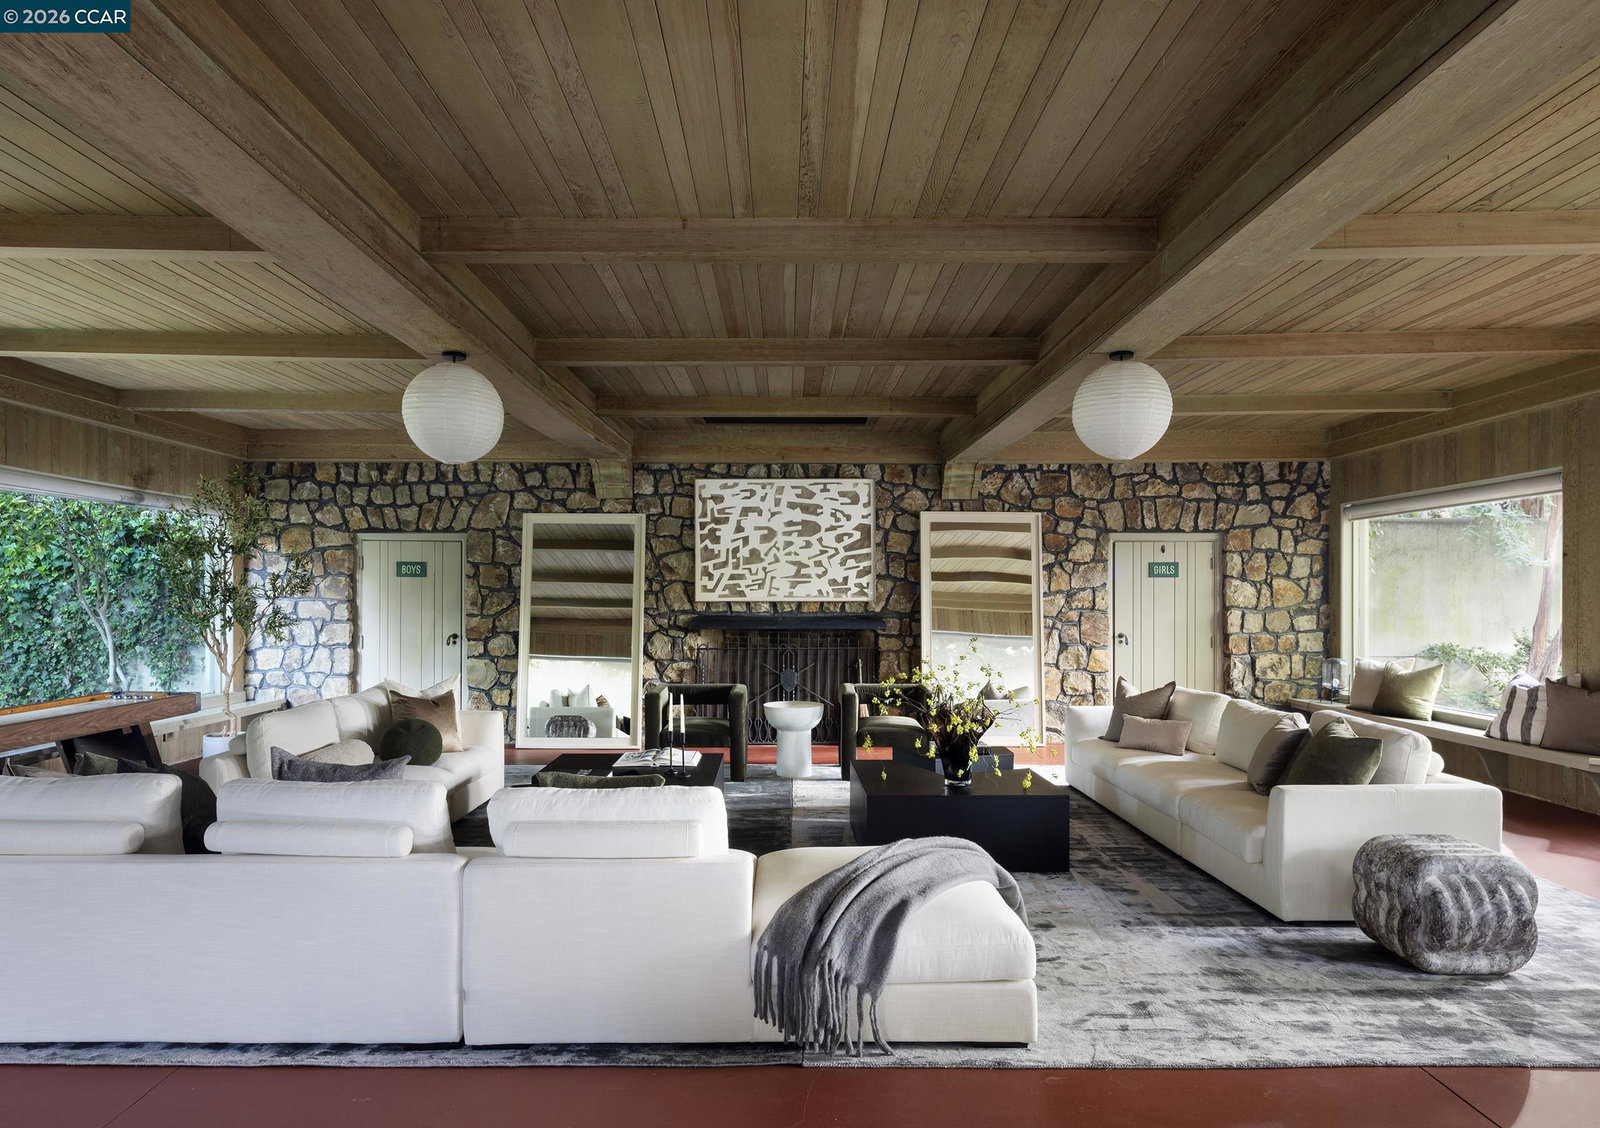
300 Camille Avenue, known as the Ball Estate, is a gated Westside Alamo landmark offering unprecedented grounds, history, and timeless elegance. Set on approximately 3.98 flat acres, this legacy property captures the essence of refined luxury living. The residence spans over 8,800± sq ft across two levels, showcasing exquisite millwork, new appliances, formal and informal entertaining spaces, soaring ceilings, and lower level bonus room. The grounds are truly exceptional—anchored by majestic, mature redwoods that create a sense of privacy and serenity rarely found. Expansive, sun-drenched lawns stretch across the property, offering endless possibilities, including space for an ADU, while the natural canopy and thoughtful layout provide a peaceful, secluded retreat. In addition to the estate’s incredible privacy, it remains ideally positioned just a short distance from the Iron Horse Trail and surrounding hiking paths, seamlessly blending nature and convenience. Downtown Alamo and Danville are only minutes away, offering easy access to top-tier dining, boutique shopping, and everyday amenities. Designed for both grand entertaining and everyday living, the property also features a 1,579 sq ft pool house, an oversized resort-style pool, and a detached bar—creating a private, resort-like setting that feels worlds away, yet close to everything.
Additional Information
- Stories
- Two Story
- Year Built
- 1912
- Acres
- 3.98
- School District
- San Ramon Valley
- Views
- Trees/Woods
- Flooring
- Hardwood, Tile, Carpet
- Exterior
- Stucco
- Kitchen Features
- Breakfast Bar, Breakfast Nook, Stone Counters, Dishwasher, Eat-in Kitchen, Electric Range/Cooktop, Kitchen Island, Oven Built-in, Pantry, Refrigerator, Updated Kitchen
- Pool Description
- In Ground, Pool House, Outdoor Pool
- Fireplaces
- 3
- Fireplace Description
- Family Room, Living Room, Master Bedroom, Wood Burning
- Garage Description
- Carport, Drive Through, Parking Spaces, Private
- Cooling
- Central Air
- Heating
- Central
- Parking Description
- Carport, Drive Through, Parking Spaces, Private
- Yard Description
- Garden, Back Yard, Garden/Play, Storage, Landscape Back, Landscape Front, Private Entrance
- Laundry Features
- Dryer, Laundry Room, Washer, Cabinets, Laundry Chute, Sink
Mortgage Calculator
Listing courtesy of Khrista Jarvis from Coldwell Banker Realty

© 2026 BEAR, CCAR, bridgeMLS. This information is deemed reliable but not verified or guaranteed. This information is being provided by the Bay East MLS or Contra Costa MLS or bridgeMLS. The listings presented here may or may not be listed by the Broker/Agent operating this website. Date and time last updated: Website provided by: Real Geeks LLC