210 Scenic Ave., Piedmont, CA 94611
- $2,520,000
- 5
- BD
- 4
- BA
- 4,209
- SqFt




- List Price
- $2,520,000
- Status
- ACTIVE
- MLS#
- 41132382
- Price Change
- ▼ $340,000 1780711687
- Days on Market
- 99
- Property Type
- Single Family Residence
- Bedrooms
- 5
- Bathrooms
- 4
- Living Area
- 4,209
- Lot Size
- 5,565
- Lot Description
- Sloped Up, Other, Back Yard
- Subdivision
- Central Piedmont
Property Description
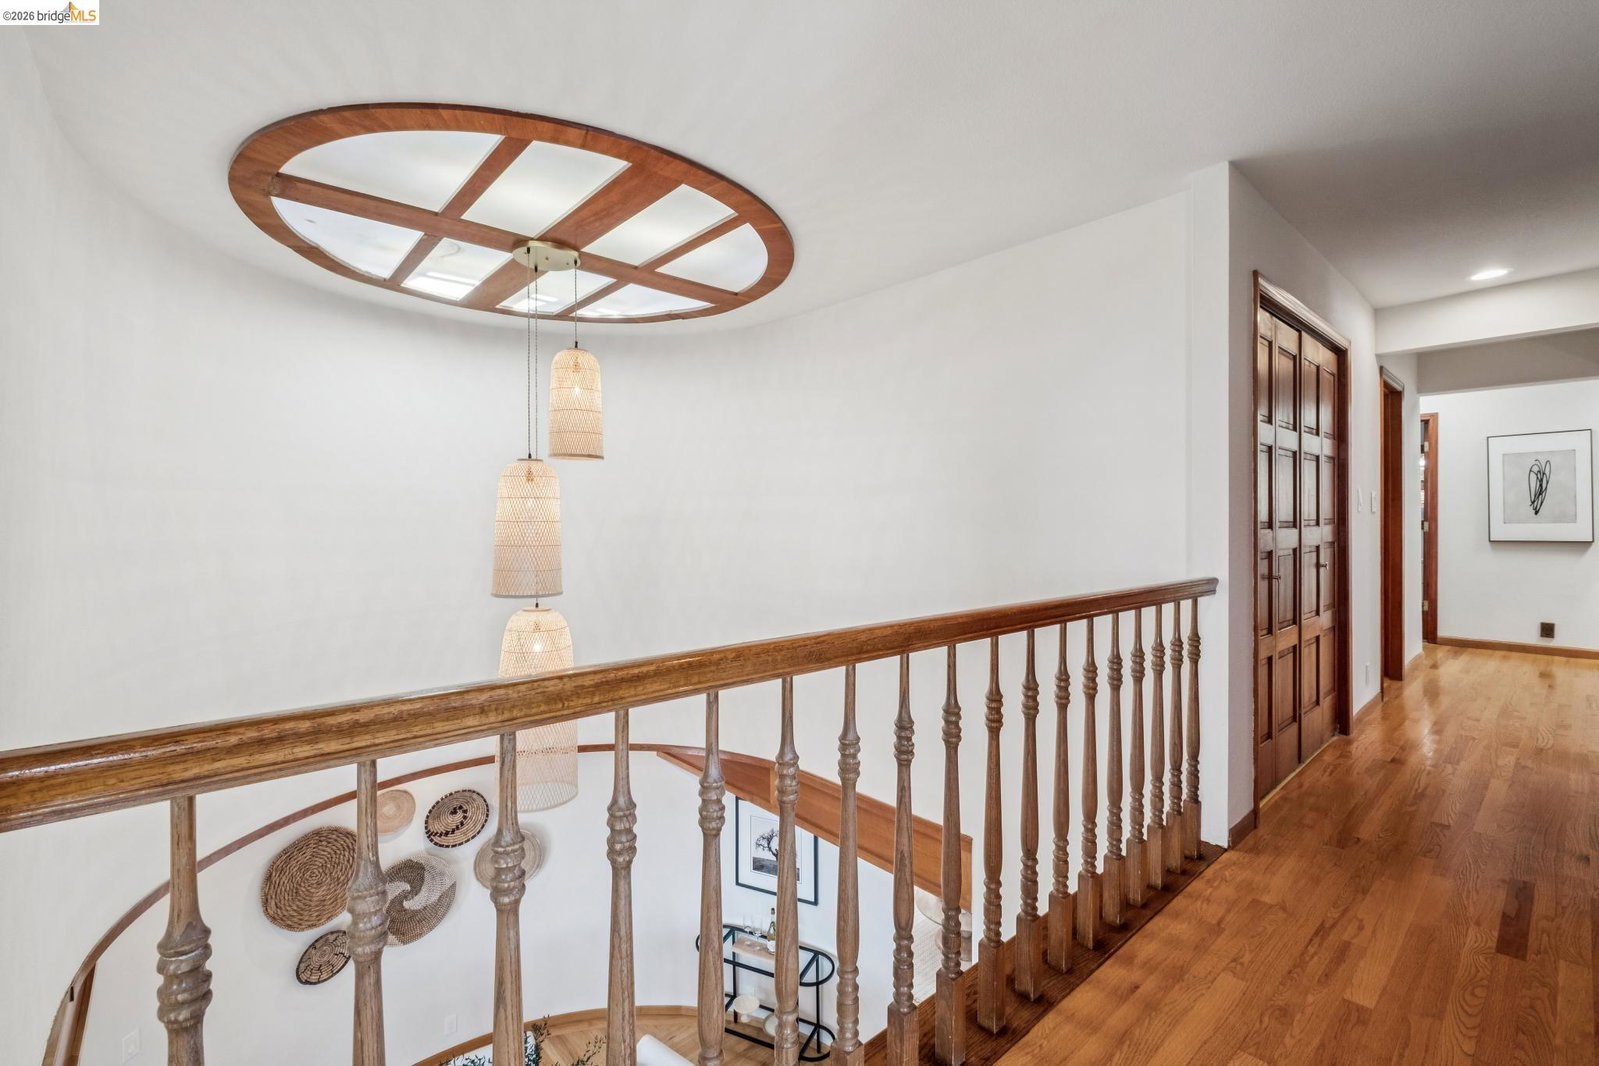
With sweeping views that stretch from downtown Oakland to the San Francisco skyline and beyond, this multi-level Piedmont home enjoys an ideal location just blocks from the center of town. Designed for both comfortable daily living and effortless entertaining, 210 Scenic Ave. offers scale, character, and exceptional function. At its center is a dramatic living room with stately box-beamed ceilings, a striking stone fireplace wall, and a balcony that invites you to step outside and take in the ever-changing vistas. A dedicated curved bar area adds personality and creates a natural place to gather with friends and family. The adjacent dining room is equally memorable, with its graceful curved shape and cathedral ceilings that bring volume and light to the space. Nearby, the eat-in kitchen blends style and practicality with stainless steel appliances, a separate beverage fridge and freezer and a breakfast area. Upstairs, the primary suite is a private retreat, featuring breathtaking views, a cozy fireplace, and thoughtfully integrated built-in shelving. A spacious walk-in closet and en suite bath with a soaking tub complete the space. Three additional bedrooms, a full bath, and a conveniently located laundry area provide flexibility. The lower level includes a guest or au pair suite with its own full bath, offering privacy and comfort for extended stays. Throughout the home, curved staircases add architectural interest, while tile and gleaming wood floors bring warmth and polish. A two-car garage completes this exceptional Piedmont residence.
Additional Information
- Stories
- Three or More Stories
- Year Built
- 1986
- Acres
- 0.13
- Views
- Bay, Bay Bridge, City Lights, Golden Gate Bridge, Hills, Marina, Panoramic, San Francisco, Water, Bridge(s), City, Mt Tamalpais, Ocean
- Flooring
- Tile, Carpet, Wood
- Exterior
- Stucco
- Kitchen Features
- Breakfast Nook, Stone Counters, Dishwasher, Double Oven, Eat-in Kitchen, Gas Range/Cooktop, Microwave, Refrigerator, Other
- Pool Description
- None
- Fireplaces
- 2
- Fireplace Description
- Living Room, Master Bedroom
- Garage Description
- Attached, Int Access From Garage, Off Street, Garage Faces Front
- Garage Spaces
- 2
- Cooling
- Central Air
- Heating
- Zoned
- Parking Description
- Attached, Int Access From Garage, Off Street, Garage Faces Front
- Yard Description
- Back Yard, Terraced Up, Other, Low Maintenance
- Laundry Features
- Hookups Only, Laundry Closet, Upper Level
Mortgage Calculator
Listing courtesy of Adrienne Tunney Krumins from The Grubb Company

© 2026 BEAR, CCAR, bridgeMLS. This information is deemed reliable but not verified or guaranteed. This information is being provided by the Bay East MLS or Contra Costa MLS or bridgeMLS. The listings presented here may or may not be listed by the Broker/Agent operating this website. Date and time last updated: Website provided by: Real Geeks LLC