3432 Ashbourne Cir, San Ramon, CA 94583
- $3,650,000
- 5
- BD
- 5.5
- BA
- 4,976
- SqFt




- List Price
- $3,650,000
- Status
- ACTIVE
- MLS#
- 41128704
- Price Change
- ▼ $100,000 1788930609
- Days on Market
- 173
- Property Type
- Single Family Residence
- Bedrooms
- 5
- Bathrooms
- 5.5
- Half-baths
- 1
- Living Area
- 4,976
- Lot Size
- 17,665
- Lot Description
- Corner Lot, Level, Premium Lot, Back Yard, Front Yard, Landscaped, Private
- Subdivision
- Norris Cyn Estat
Property Description
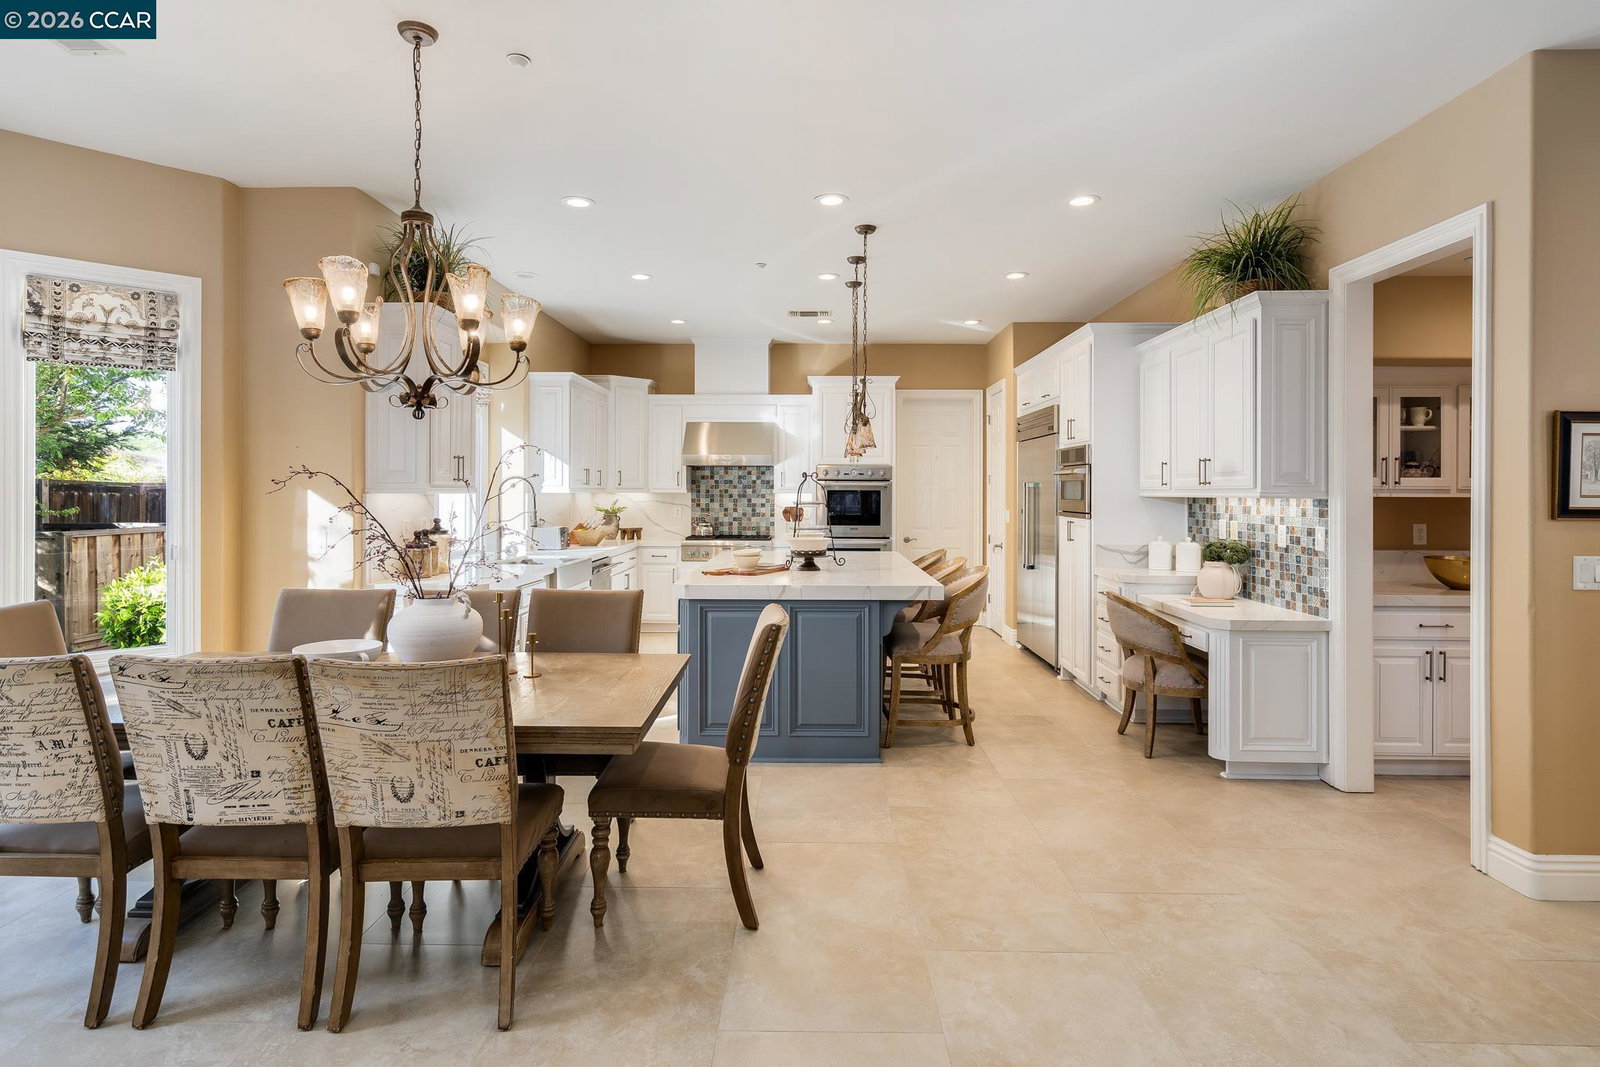
Nestled within the prestigious gated community of Norris Canyon Estates, this stunning home offers luxury living at its finest. Spanning almost 5,000 square feet, this exceptional residence features 5 bedrooms & 5.5 baths on an expansive, level .41-acre lot. An impressive grand entry welcomes you with a dramatic dual staircase & soaring ceilings. This floor plan includes formal living & dining rooms, a private office/library with custom built-ins, a sought-after main-level ensuite bedroom & seamless indoor-outdoor flow through French doors. At the heart of the home, the remodeled kitchen showcases a center island, premium Thermador SS appliances, custom cabinetry & opens to the family room, creating the perfect hub for everyday living & entertaining. The luxurious primary suite offers a fireplace, sitting area, private balcony & spa-inspired bath. All secondary bedrooms are generously sized & feature ensuite baths, providing comfort & privacy. Step outside to your own resort-style backyard retreat, featuring a solar & gas-heated pool/spa, expansive patios including covered outdoor living area, sport court & beautifully landscaped grounds with room to relax & play. Located in one of San Ramon’s most exclusive communities, just minutes from top-rated SRV schools, shopping & dining.
Additional Information
- Stories
- Two Story
- Builder Architect
- Toll Brothers
- Hoa Fee
- $250
- Hoa Freq
- Monthly
- Hoa Amenities
- Clubhouse, Greenbelt, Tennis Court(s), Park, Trail(s)
- Hoa Includes
- Reserves, Management Fee, Common Area Maint, Security
- Year Built
- 2005
- Acres
- 0.41
- School District
- San Ramon Valley
- Flooring
- Tile, Carpet
- Exterior
- Stucco
- Kitchen Features
- Breakfast Bar, Breakfast Nook, Counter - Solid Surface, Dishwasher, Eat-in Kitchen, Gas Range/Cooktop, Kitchen Island, Microwave, Pantry, Refrigerator, Trash Compactor, Updated Kitchen
- Pool Description
- Gas Heat, In Ground, Solar Heat, Pool/Spa Combo
- Fireplaces
- 2
- Fireplace Description
- Family Room, Living Room
- Garage Description
- Attached, Int Access From Garage
- Garage Spaces
- 4
- Cooling
- Central Air
- Heating
- Zoned
- Parking Description
- Attached, Int Access From Garage
- Yard Description
- Back Yard, Front Yard, Side Yard, Landscape Back, Landscape Front, Private Entrance
- Laundry Features
- Laundry Room, Cabinets
Mortgage Calculator
Listing courtesy of Khrista Jarvis from Coldwell Banker Realty

© 2026 BEAR, CCAR, bridgeMLS. This information is deemed reliable but not verified or guaranteed. This information is being provided by the Bay East MLS or Contra Costa MLS or bridgeMLS. The listings presented here may or may not be listed by the Broker/Agent operating this website. Date and time last updated: Website provided by: Real Geeks LLC