725 Castle Rock Rd, Walnut Creek, CA 94598
- $2,850,000
- 5
- BD
- 3.5
- BA
- 3,661
- SqFt




- List Price
- $2,850,000
- Status
- ACTIVE
- MLS#
- 41128202
- Price Change
- ▼ $100,000 1777935929
- Days on Market
- 177
- Property Type
- Single Family Residence
- Bedrooms
- 5
- Bathrooms
- 3.5
- Half-baths
- 1
- Living Area
- 3,661
- Lot Size
- 78,844
- Lot Description
- Premium Lot
- Subdivision
- Northgate
Property Description
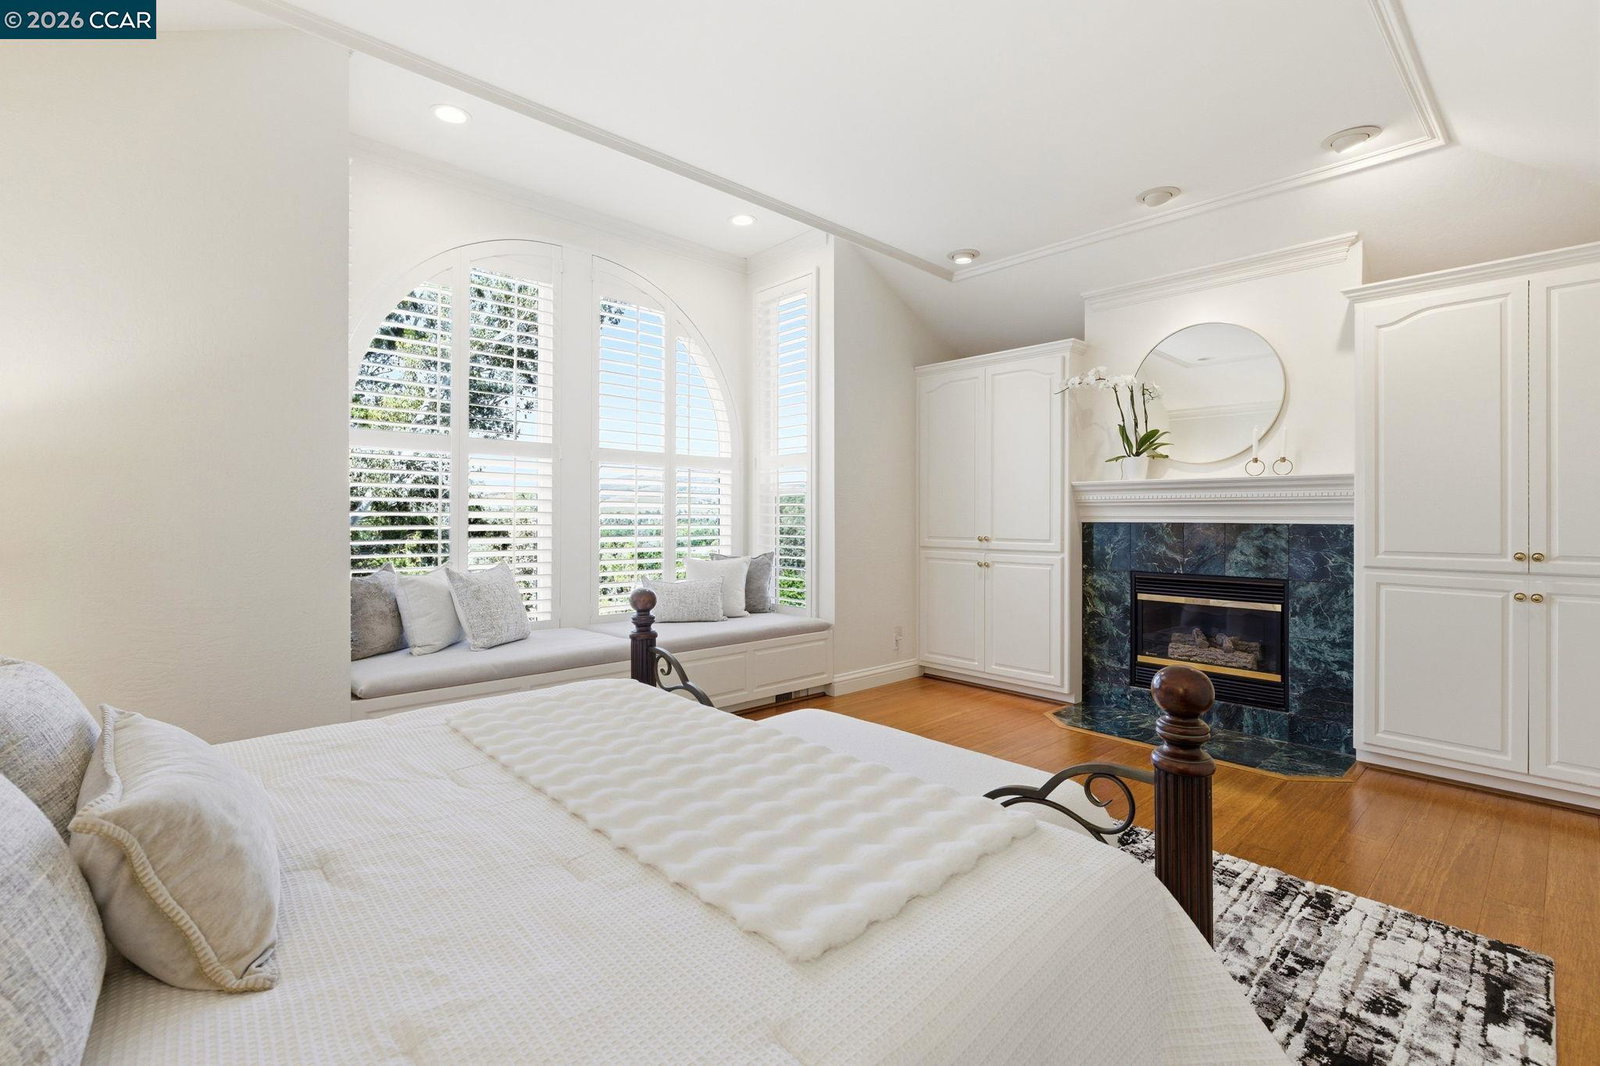
Expansive 5-bedroom custom Northgate home set on 1.81 acres with sweeping views from a private, elevated setting. Designed for single-level living, 4 bedrooms are on the main level, complemented by updated bathrooms & a 5th bedroom or bonus space with full bath downstairs. Large picture windows frame the views from the living room, creating a light-filled space with soaring ceilings, while the formal dining room connects through a butler’s pantry to the kitchen. The kitchen serves as a central gathering space with updated appliances, breakfast nook & walk-in + butler’s pantries, flowing into the family room, which offers a more relaxed setting. Hardwood floors, high ceilings & French doors contribute to the scale and natural light. The primary suite is privately positioned and features a fireplace, window seat, custom built-ins with concealed media storage, dual closets & a remodeled bath with an expansive vanity, freestanding tub & walk-in shower. Outdoor living is arranged across multiple distinct spaces, including a pool & spa set in a more private setting, expansive decking with seating and a fire pit, and a gazebo positioned to take in the surrounding views. Located near top-rated Northgate area schools, Boundary Oak Golf Course, Mt. Diablo trails, parks & shopping.
Additional Information
- Stories
- One Story
- Year Built
- 1985
- Acres
- 1.81
- School District
- Mount Diablo
- Views
- Hills, Mt Diablo, Panoramic, Valley
- Roof
- Shingle
- Flooring
- Hardwood, Vinyl
- Exterior
- Stone, Stucco
- Kitchen Features
- Breakfast Bar, Dishwasher, Double Oven, Eat-in Kitchen, Disposal, Gas Range/Cooktop, Kitchen Island, Microwave, Pantry, Trash Compactor, Wet Bar
- Pool Description
- Gas Heat, In Ground, Pool Cover, Pool Sweep, Solar Heat, Pool/Spa Combo
- Fireplaces
- 3
- Fireplace Description
- Family Room, Living Room, Master Bedroom
- Garage Description
- Attached, Int Access From Garage, Off Street, Parking Lot
- Garage Spaces
- 3
- Basement
- Partial
- Cooling
- Central Air, Multi Units
- Heating
- Zoned
- Parking Description
- Attached, Int Access From Garage, Off Street, Parking Lot
- Yard Description
- Back Yard, Front Yard, Garden/Play
- Laundry Features
- Laundry Room
Mortgage Calculator
Listing courtesy of Renee White from Keller Williams Realty

© 2026 BEAR, CCAR, bridgeMLS. This information is deemed reliable but not verified or guaranteed. This information is being provided by the Bay East MLS or Contra Costa MLS or bridgeMLS. The listings presented here may or may not be listed by the Broker/Agent operating this website. Date and time last updated: Website provided by: Real Geeks LLC