3108 Ashbourne Cir, San Ramon, CA 94583
- $3,250,000
- 6
- BD
- 6.5
- BA
- 5,735
- SqFt


- List Price
- $3,250,000
- Status
- ACTIVE
- MLS#
- 41123163
- Price Change
- ▼ $100,000 1789116840
- Days on Market
- 228
- Property Type
- Single Family Residence
- Bedrooms
- 6
- Bathrooms
- 6.5
- Half-baths
- 1
- Living Area
- 5,735
- Lot Size
- 18,449
- Lot Description
- Sloped Down
- Subdivision
- Norris Cyn Estat
Property Description
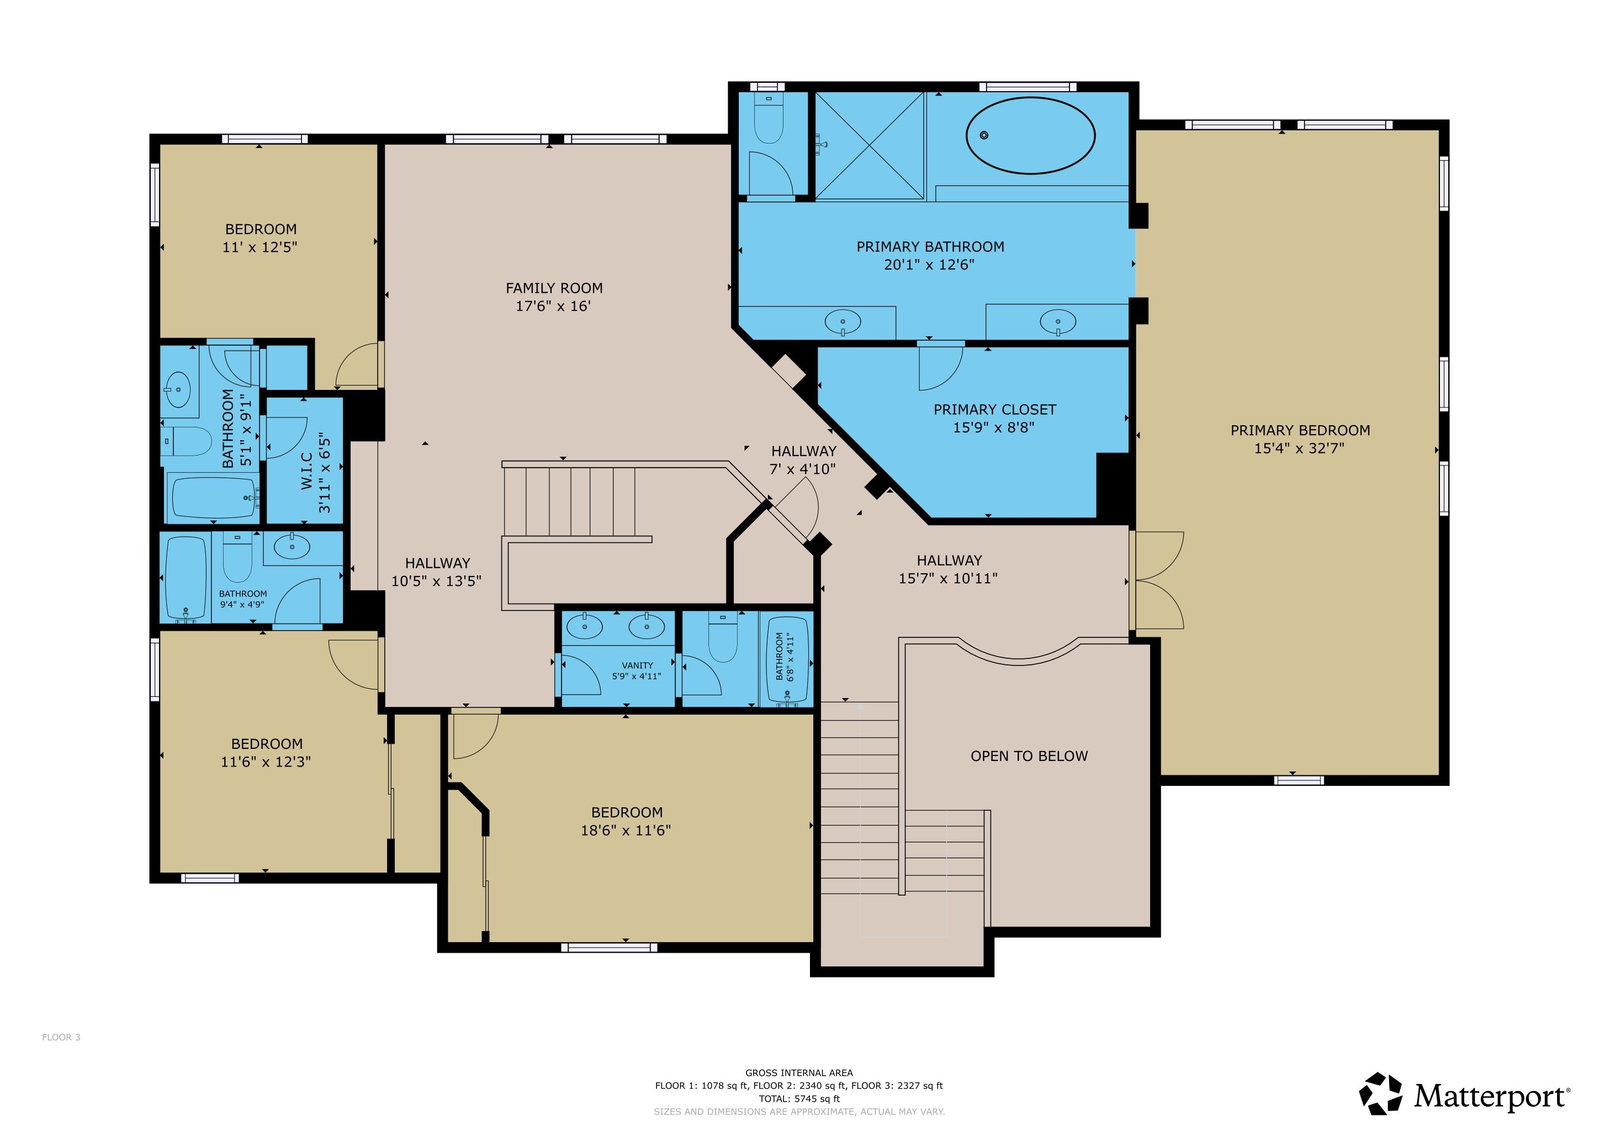
Price reduced. Motivated Seller! Welcome to this stunning three-story mansion at Norris Canyon Estate, a rare opportunity to call home in a secure and luxurious community. This 11- year old property features 6 bed rooms and 7 bath rooms with 5735 SFT living space at a huge 0.42 acre lot. 1. The first floor features a study, dining room, family room, open kitchen and balcony overlooking the west of the cannon. Enjoy your everyday cooking and dinner with gorgeous sunset. 2. The second floor includes a spacious primary suite, walk-in shower, jetted tub, dual vanities, & a walk-in closet in the north along with three bedrooms in the south. Located in a 24-hour guard-gated community with miles of scenic trails, a park, clubhouse, tennis and basketball courts. Just minutes from top-rated San Ramon schools, City Center, shopping, and freeway access. 3. The basement floor is perfect place for a personal gym and theater, easy access to a huge backyard. The seasonal garden boasts various fruit trees with potential to build up a mountain vineyard at a lot of 18449 Sft. 4. Located in a 24-hour guard-gated community with miles of scenic trails, a park, clubhouse, tennis and basketball courts. Just minutes from top-rated San Ramon schools, City Center, shopping, and freeway access to 580/ 680.
Additional Information
- Stories
- Three or More Stories
- Hoa Fee
- $250
- Hoa Freq
- Monthly
- Hoa Amenities
- Clubhouse, Tennis Court(s), Other, Trail(s)
- Hoa Includes
- Street, Common Area Maint
- Year Built
- 2015
- Acres
- 0.42
- Flooring
- Tile
- Exterior
- Stucco
- Kitchen Features
- Counter - Solid Surface, Dishwasher, Eat-in Kitchen, Electric Range/Cooktop, Disposal, Kitchen Island, Microwave, Oven Built-in, Refrigerator
- Pool Description
- None
- Fireplaces
- 1
- Fireplace Description
- Family Room, Gas
- Garage Description
- Attached, Garage Door Opener
- Garage Spaces
- 3
- Cooling
- Central Air
- Heating
- Natural Gas
- Parking Description
- Attached, Garage Door Opener
- Yard Description
- Back Yard
- Laundry Features
- 220 Volt Outlet, Dryer, Laundry Room, Washer, See Remarks
Mortgage Calculator
Listing courtesy of Jingnong Lin from Bq Group

© 2026 BEAR, CCAR, bridgeMLS. This information is deemed reliable but not verified or guaranteed. This information is being provided by the Bay East MLS or Contra Costa MLS or bridgeMLS. The listings presented here may or may not be listed by the Broker/Agent operating this website. Date and time last updated: Website provided by: Real Geeks LLC